FULLY REBUILT DOWN-TO-THE-STUDS! 1-YR BUILDER WARRANTY (ZZ Company)! Restored frame & preventative pest control. Private and gated 7,200 sqft lot. All inspections welcome - buy with confidence! EVERYTHING IS NEW: • NEW EXTERIOR: 30-yr roof, argon double-pane windows, fresh lawn, 360ft fence, concrete driveway & auto-slide gate (secure parking for 6). • NEW SYSTEMS: new electrical, lighting, outlets/switches, PEX plumbing & full thermal insulation. • NEW INTERIOR: Drywall, LVP flooring, doors, European kitchen, appliances & vanities/toilets. Master features a massive 8.5x12.5 closet, built-in tub & walk-in shower! • SMART HOME: Biometric/keypad locks, phone-controlled lights, Nest, USBs & smart alerts.
Pending
Price cut: $10K (7/31)
$274,990
906 Dewalt St, Houston, TX 77088
3beds
1,444sqft
Single Family Residence
Built in 1950
7,200 Square Feet Lot
$270,100 Zestimate®
$190/sqft
$-- HOA
What's special
Light white oak flooringMicrocement detailsAcoustic wood slat panels
- 78 days
- 110
- 3
Zillow last checked:
Listing updated:
Listed by:
Jack McLemore TREC #0460808 817-283-5134,
ListingResults.com
Source: HAR,MLS#: 97665881
Facts & features
Interior
Bedrooms & bathrooms
- Bedrooms: 3
- Bathrooms: 2
- Full bathrooms: 2
Primary bedroom
- Level: First
- Area: 144
- Dimensions: 12x12
Bedroom
- Level: First
- Area: 100
- Dimensions: 10x10
Bedroom
- Level: First
- Area: 88
- Dimensions: 8x11
Other
- Level: First
- Area: 48
- Dimensions: 6x8
Other
- Level: First
- Area: 60
- Dimensions: 12x5
Dining room
- Level: First
- Area: 135
- Dimensions: 15x9
Kitchen
- Level: First
- Area: 110
- Dimensions: 11x10
Living room
- Level: First
- Area: 132
- Dimensions: 11x12
Utility room
- Level: First
- Area: 63
- Dimensions: 7x9
Heating
- Electric
Cooling
- Electric
Appliances
- Included: Disposal, Electric Oven, Microwave, Gas Cooktop, Dishwasher
Features
- Flooring: Concrete, Vinyl
Interior area
- Total structure area: 1,444
- Total interior livable area: 1,444 sqft
Property
Parking
- Parking features: No Garage
Features
- Stories: 1
- Patio & porch: Covered
Lot
- Size: 7,200 Square Feet
- Features: Other, 0 Up To 1/4 Acre
Details
- Parcel number: 0710900200041
Construction
Type & style
- Home type: SingleFamily
- Architectural style: Traditional
- Property subtype: Single Family Residence
Materials
- Brick
- Foundation: Slab
- Roof: Composition
Condition
- New construction: No
- Year built: 1950
Utilities & green energy
- Sewer: Public Sewer
- Water: Public
Community & HOA
Community
- Subdivision: Lincoln City Sec 03
Location
- Region: Houston
Financial & listing details
- Price per square foot: $190/sqft
- Tax assessed value: $138,414
- Annual tax amount: $2,942
- Date on market: 7/22/2026
- Listing terms: Cash,Conventional,FHA,VA Loan
- Road surface type: Asphalt
Estimated market value
$270,100
$257,000 - $284,000
$1,718/mo
Price history
| Date | Event | Price |
|---|---|---|
| 9/2/2026 | Pending sale | $274,990$190/sqft |
Source:  HAR #97665881 Report a problem HAR #97665881 Report a problem | ||
| 8/26/2026 | Listed for sale | $274,990$190/sqft |
Source: HAR #97665881 Report a problem | ||
| 8/22/2026 | Pending sale | $274,990$190/sqft |
Source: HAR #97665881 Report a problem | ||
| 7/31/2026 | Price change | $274,990-3.5%$190/sqft |
Source: HAR #97665881 Report a problem | ||
| 7/22/2026 | Listed for sale | $284,990$197/sqft |
Source: HAR #97665881 Report a problem | ||
Public tax history
| Year | Property taxes | Tax assessment |
|---|---|---|
| 2025 | $2,742 -1.2% | $138,414 +3.4% |
| 2024 | $2,774 +2.9% | $133,811 |
| 2023 | $2,696 +3.6% | $133,811 +13.3% |
| 2022 | $2,602 | $118,150 +49.2% |
| 2021 | -- | $79,215 +7.8% |
| 2020 | $1,763 +12.9% | $73,479 +13.9% |
| 2019 | $1,562 +28.8% | $64,494 +23.2% |
| 2018 | $1,212 | $52,328 +9% |
| 2017 | $1,212 -0.1% | $47,993 |
| 2016 | $1,214 -2% | $47,993 -0.3% |
| 2015 | $1,238 | $48,154 |
| 2014 | $1,238 | $48,154 |
| 2013 | -- | $48,154 |
| 2012 | -- | $48,154 |
| 2011 | -- | $48,154 |
| 2010 | -- | $48,154 |
| 2009 | -- | $48,154 |
| 2008 | -- | $48,154 |
| 2007 | -- | $48,154 +37.6% |
| 2006 | -- | $34,996 +24.5% |
| 2005 | -- | $28,100 |
| 2004 | -- | $28,100 |
| 2003 | -- | $28,100 |
| 2002 | -- | $28,100 |
| 2001 | -- | $28,100 |
| 2000 | -- | $28,100 |
Find assessor info on the county website
Monthly payment
Est. payment
Payment breakdown
Explore the cost of this home by adjusting the details. Changes won't be saved.Climate risks
Neighborhood: Acres Home
Nearby schools
Schools provided by the listing agent
- Elementary: Osborne Elementary School
- Middle: Williams Middle School
- High: Washington High School
Source: HAR. This data may not be complete. We recommend contacting the local school district to confirm school assignments for this home.
Similar homes
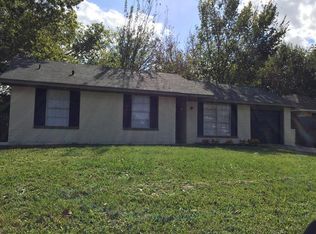
- $250,0003 bd2 ba1.3k sqft863 Marcolin St, Houston, TX 77088For Sale
 MLS ID #56326466, Ernest Escobedo, LPT Realty, LLC. HAR
 - $212,9003 bd2 ba1k sqft1938 Barnsley Ln, Houston, TX 77088For Sale
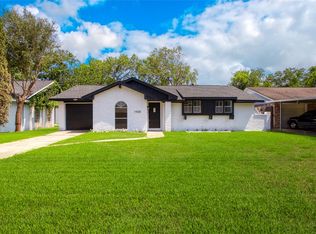 MLS ID #92705122, Danniel Gil Gomez, eXp Realty LLC. HAR
 - $264,9004 bd2 ba1.4k sqft602 Gammon Dr, Houston, TX 77022For Sale
 MLS ID #9771247, Owais Gopalani, ROG Realty LLC. HAR
 - $265,0003 bd3 ba1.4k sqft9117 Henrietta St #B, Houston, TX 77088New Construction
 MLS ID #30274508, Bruce Ham, Real Broker, LLC. HAR
