Skip main navigation
Sold for $585,000
  • $585,000

    906 Division Ave, Willow Grove, PA 19090

    4beds
    2,670sqft
    Single Family Residence
    Built in 1956
    7,405 Square Feet Lot
    $590,500 Zestimate®
    $219/sqft
    $3,144 Estimated rent

    Home value

    $590,500

    $549,000 - $632,000

    $3,144/mo

    Zestimate® history
    Loading
    Loading...

    Owner options

    List your home for rent

    $3,144/mo

    Rent Zestimate®

    Find your next renter with Zillow Rental Manager. Plus, with online applications, you can quickly screen prospective tenants – for free.

    Learn more

    $3,144/mo

    Rent Zestimate®

    Refinance and save

    $3,750/mo

    Est. payment

    Refinancing to a lower rate could help reduce your monthly payments and save thousands over the life of the loan.

    See today's rates

    $3,750/mo

    Est. payment

    Explore your selling options

    Work with a Zillow partner agent

    Leverage their expertise and Zillow's premium Showcase listings to get your home seen by more buyers.

    Get started

    List with your own agent

    Get your home in front of millions of buyers by listing it on Zillow.

    Learn how to do it

    Sell it yourself

    Take full control of how buyers see your home on Zillow by listing For Sale by Owner (FSBO).

    List your home

    What's special

    Gutters downspouts and fencingNewer roofPicturesque corner lotVersatile office or playroomDedicated laundry roomWalk-in pantryCenter island with seating
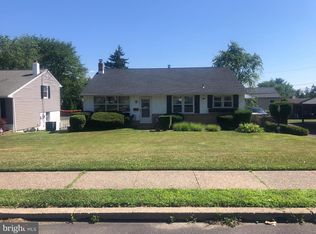
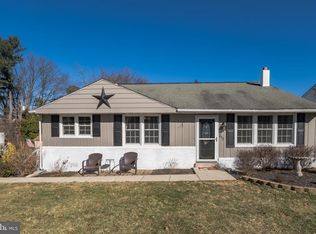
    Welcome home to this custom-designed, beautifully maintained extended rancher, nestled in the quiet, sought-after neighborhood of Overlook Hills. Step through the front door into a bright, welcoming main living space—an open layout where the living room, dining room, and kitchen are all visible from the entrance and flow seamlessly together, creating an easy, connected feel for everyday living and entertaining. Just ahead, the spacious eat-in kitchen is the heart of the home, featuring granite countertops, a center island with seating, stainless-steel appliances, rich solid-wood cabinetry, and a walk-in pantry—perfect for everything from weeknight dinners to holiday hosting. The living and dining areas are anchored by a striking double-sided stone gas fireplace, adding warmth and character to both rooms. Just beyond the kitchen, you’ll find a warm, inviting rustic family room with a soaring cathedral ceiling, exposed wood beams, and a dramatic stone accent wall. A gorgeous arched window frames views of mature trees in the distance, making this space feel like a true retreat—bright, airy, and undeniably the highlight of the home. Deceptively spacious, the main level also offers three comfortable bedrooms with hardwood flooring, generous closet space, and additional attic storage. The primary bedroom includes a large walk-in closet, while the newly remodeled full bathroom impresses with floor-to-ceiling tile, modern fixtures, and a sleek floating vanity. The lower level expands your living space even further, offering tiled flooring, a versatile office or playroom, a fourth bedroom with a walk-in closet, and a dedicated laundry room—ideal for guests, work-from-home needs, or multi-generational living. As for the exterior, this home features a newer deck, newer roof, gutters, downspouts, and fencing, along with a two-car garage and an additional dedicated parking space. In the spring, enjoy the charm of a nectarine tree, weeping cherry, and dogwood—beautiful touches that enhance this picturesque corner lot. From the inviting interior to the picturesque corner lot, this home offers the perfect blend of comfort, character, and convenience—come see why it’s so easy to fall in love. **Sellers have chosen to set an offer deadline of Sunday, March 8, 2026 at 7pm.**

    Zillow last checked:

    Listing updated:

    Listed by:

    Maria Dattilo 484-614-8074,

    BHHS Fox&Roach-Newtown Square

    Bought with:

    Ilya Zamarin, RS282713

    Tesla Realty Group, LLC

    Source: Bright MLS,MLS#: PAMC2169432MLS Logo

    Facts & features

    Interior

    Bedrooms & bathrooms
    • Bedrooms: 4
    • Bathrooms: 2
    • Full bathrooms: 2
    • Main level bathrooms: 2
    • Main level bedrooms: 3
    Bedroom 1
    • Features: Flooring - Wood, Walk-In Closet(s)
    • Level: Main
    Bedroom 2
    • Features: Flooring - Wood
    • Level: Main
    Bedroom 3
    • Features: Ceiling Fan(s), Flooring - Wood, Attached Bathroom
    • Level: Main
    Bedroom 4
    • Features: Flooring - Ceramic Tile, Walk-In Closet(s)
    • Level: Lower
    Bathroom 1
    • Features: Double Sink, Flooring - Ceramic Tile, Bathroom - Tub Shower
    • Level: Main
    Bathroom 2
    • Features: Bathroom - Stall Shower, Flooring - Tile/Brick
    • Level: Main
    Dining room
    • Features: Dining Area, Fireplace - Gas, Flooring - Wood
    • Level: Main
    Family room
    • Features: Cathedral/Vaulted Ceiling, Flooring - HardWood
    • Level: Main
    Kitchen
    • Features: Attic - Finished, Granite Counters, Dining Area, Flooring - Wood, Kitchen Island, Eat-in Kitchen, Kitchen - Gas Cooking, Recessed Lighting, Pantry
    • Level: Main
    Laundry
    • Level: Lower
    Living room
    • Features: Ceiling Fan(s), Crown Molding, Fireplace - Gas, Flooring - Wood
    • Level: Main
    Office
    • Features: Flooring - Ceramic Tile, Built-in Features
    • Level: Lower
    Heating
    • Forced Air, Natural Gas
    Cooling
    • Central Air, Electric
    Appliances
    • Included: Gas Water Heater
    • Laundry: In Basement, Laundry Room
    Features
    • Eat-in Kitchen, Cathedral Ceiling(s), Wood Ceilings, Plaster Walls, Dry Wall
    • Flooring: Wood
    • Basement: Full,Finished
    • Number of fireplaces: 1
    • Fireplace features: Stone
    Interior area
    • Total structure area: 3,570
    • Total interior livable area: 2,670 sqft
    • Finished area above ground: 2,000
    • Finished area below ground: 670

    Property

    Parking
    • Total spaces: 2
    • Parking features: Built In, Attached, Driveway, Other, On Street
    • Attached garage spaces: 2
    • Has uncovered spaces: Yes
    Accessibility
    • Accessibility features: None
    Features
    • Levels: One
    • Stories: 1
    • Patio & porch: Deck
    • Pool features: None
    • Fencing: Wood
    Lot
    • Size: 7,405 sqft
    Details
    • Additional structures: Above Grade, Below Grade
    • Parcel number: 590004915003
    • Zoning: R4
    • Special conditions: Standard

    Construction

    Type & style
    • Home type: SingleFamily
    • Architectural style: Ranch/Rambler
    • Property subtype: Single Family Residence
    Materials
    • Vinyl Siding
    • Foundation: Block
    • Roof: Architectural Shingle
    Condition
    • New construction: No
    • Year built: 1956
    • Major remodel year: 2008

    Utilities & green energy

    • Electric: 200+ Amp Service
    • Sewer: Public Sewer
    • Water: Public
    • Utilities for property: Underground Utilities, Water Available, Sewer Available, Natural Gas Available, Electricity Available

    Community & neighborhood

    Location
    • Region: Willow Grove
    • Subdivision: Willow Grove
    • Municipality: UPPER MORELAND TWP

    Other

    Other facts
    • Listing agreement: Exclusive Right To Sell
    • Listing terms: Cash,Conventional,FHA,VA Loan
    • Ownership: Fee Simple

    Price history

    DateEventPrice
    4/13/2026Sold$585,000+8.5%$219/sqft
    Source: Bright MLS #PAMC2169432 Report a problem
    3/10/2026Pending sale$539,000$202/sqft
    Source: Bright MLS #PAMC2169432 Report a problem
    3/6/2026Listed for sale$539,000+42.6%$202/sqft
    Source: Bright MLS #PAMC2169432 Report a problem
    1/31/2019Sold$378,000-2.8%$142/sqft
    Source: Public Record Report a problem
    12/27/2018Pending sale$389,000$146/sqft
    Source: CENTURY 21 Veterans #PAMC101378 Report a problem
    11/14/2018Price change$389,000-2.5%$146/sqft
    Source: CENTURY 21 Veterans #PAMC101378 Report a problem
    11/5/2018Listed for sale$399,000+59.6%$149/sqft
    Source: C-21 Veterans-Newtown #PAMC101378 Report a problem
    8/11/2011Sold$250,000+77.3%$94/sqft
    Source: Public Record Report a problem
    6/10/2003Sold$141,000$53/sqft
    Source: Public Record Report a problem

    Public tax history

    YearProperty taxesTax assessment
    2025$6,695 $133,800
    2024-- $133,800
    2023-- $133,800
    2022$5,733 $133,800
    2021-- $133,800
    2020-- $133,800
    2019$5,349 +2.7%$133,800
    2018$5,208 +3%$133,800
    2017$5,058 +2.3%$133,800
    2016$4,942 +3%$133,800
    2015$4,799 +1.6%$133,800
    2014$4,722 +2.2%$133,800
    2013$4,620 +1.3%$133,800
    2012$4,560 +8.1%$133,800 +5.1%
    2011$4,217 +4.6%$127,300
    2010$4,032 +4.4%$127,300
    2009$3,863 +8.2%$127,300
    2008$3,569 +2.1%--
    2007$3,497 +2.7%--
    2006$3,404 +24.4%--
    2005$2,737 +7.4%--
    2004$2,549 +5.7%--
    2003$2,411 +6.4%--
    2002$2,266 +8.2%--
    2000$2,094 +0.3%--
    1999$2,087 --

    Find assessor info on the county website

    Neighborhood: 19090

    Nearby schools

    GreatSchools rating
    Schools provided by the listing agent
    • District: Upper Moreland

    Source: Bright MLS. This data may not be complete. We recommend contacting the local school district to confirm school assignments for this home.

    Get a cash offer in 3 minutes
    Find out how much your home could sell for in as little as 3 minutes with a no-obligation cash offer.
    Estimated market value
    $590,500
    Get a cash offer in 3 minutes
    Find out how much your home could sell for in as little as 3 minutes with a no-obligation cash offer.
    Estimated market value
    $590,500