Welcome to 906 Dogwood Court, nestled in the highly desirable Timber Creek Condominium Community and located within the award-winning North Penn School District! This beautifully maintained second-floor condo offers the perfect blend of comfort, convenience, and easy, low-maintenance living. Step inside to discover a bright and inviting open-concept living and dining space filled with natural light from oversized sliding glass doors. Whether you're entertaining guests, relaxing after a long day, or creating the perfect work-from-home setup, this flexible layout is designed to fit your lifestyle. Step outside onto your NEW deck — the ideal spot to enjoy your morning coffee or unwind in the evening. The thoughtfully designed kitchen features gas cooking, a built-in dishwasher, refrigerator, and a convenient pass-through to the dining area, making everyday living and entertaining effortless. Just off the kitchen, you'll appreciate the dedicated laundry room complete with washer, dryer, and additional pantry storage for added convenience and functionality. Down the hall, the spacious primary suite serves as a peaceful retreat with a walk-in closet and private en-suite bath featuring a stall shower. A generously sized second bedroom and full hall bathroom provide excellent space for guests, family, or a home office. Residents of Timber Creek enjoy fantastic community amenities, including pool passes, pet-friendly living (one pet permitted per association guidelines), and a prime location close to everything you need. Conveniently located near Merck & Co., shopping, dining, urgent care, and with easy access to the Pennsylvania Turnpike, commuting and daily errands are a breeze. Whether you're a first-time buyer, downsizing, or looking for a smart investment opportunity, this condo offers exceptional value in a sought-after location. Don’t miss your chance to call Timber Creek home — schedule your private showing today! Agents are related to the sellers.
Sold for $265,000
$265,000
906 Dogwood Ct, Lansdale, PA 19446
2beds
952sqft
Condominium
Built in 1985
-- sqft lot
$265,100 Zestimate®
$278/sqft
$1,952 Estimated rent
Home value
$265,100
$249,000 - $281,000
$1,952/mo
Zestimate® history
Owner options
List your home for rent
$1,952/mo
Rent Zestimate®
Find your next renter with Zillow Rental Manager. Plus, with online applications, you can quickly screen prospective tenants – for free.
$1,952/mo
Rent Zestimate®
Refinance and save
$1,727/mo
Est. payment
Refinancing to a lower rate could help reduce your monthly payments and save thousands over the life of the loan.
$1,727/mo
Est. payment
Explore your selling options
Work with a Zillow partner agent
Leverage their expertise and Zillow's premium Showcase listings to get your home seen by more buyers.
Get startedList with your own agent
Get your home in front of millions of buyers by listing it on Zillow.
Learn how to do itSell it yourself
Take full control of how buyers see your home on Zillow by listing For Sale by Owner (FSBO).
List your homeWhat's special
Thoughtfully designed kitchenGas cookingNew deckWalk-in closetBuilt-in dishwasherGenerously sized second bedroomSpacious primary suite
Zillow last checked:
Listing updated:
Listed by:
Cathy Antonucci 215-589-5656,
RE/MAX 440 - Perkasie,
Co-Listing Agent: Michael Antonucci 267-664-5376,
RE/MAX 440 - Perkasie
Bought with:
Jonathan Carrozza, RS371600
Long & Foster Real Estate, Inc.
Source: Bright MLS,MLS#: PAMC2179186
Facts & features
Interior
Bedrooms & bathrooms
- Bedrooms: 2
- Bathrooms: 2
- Full bathrooms: 2
- Main level bathrooms: 2
- Main level bedrooms: 2
Rooms
- Room types: Living Room, Dining Room, Primary Bedroom, Bedroom 2, Kitchen, Laundry, Bathroom 2, Primary Bathroom
Primary bedroom
- Features: Flooring - Laminate Plank, Ceiling Fan(s)
- Level: Main
- Area: 143 Square Feet
- Dimensions: 11 X 13
Bedroom 2
- Features: Ceiling Fan(s), Flooring - Laminate Plank
- Level: Main
- Area: 120 Square Feet
- Dimensions: 10 X 12
Primary bathroom
- Features: Attached Bathroom, Flooring - Tile/Brick
- Level: Main
- Area: 48 Square Feet
- Dimensions: 6 X 8
Bathroom 2
- Features: Countertop(s) - Ceramic, Flooring - Tile/Brick, Bathroom - Tub Shower
- Level: Main
- Area: 40 Square Feet
- Dimensions: 5 X 8
Dining room
- Features: Flooring - Laminate Plank
- Level: Main
- Area: 100 Square Feet
- Dimensions: 10 X 10
Kitchen
- Features: Breakfast Bar, Flooring - Laminate Plank, Kitchen - Gas Cooking
- Level: Main
- Area: 64 Square Feet
- Dimensions: 8 X 8
Laundry
- Level: Main
- Area: 40 Square Feet
- Dimensions: 5 X 8
Living room
- Features: Flooring - Laminate Plank
- Level: Main
- Area: 208 Square Feet
- Dimensions: 13 X 16
Heating
- Central, Natural Gas
Cooling
- Central Air, Electric
Appliances
- Included: Range Hood, Refrigerator, Washer, Dryer, Dishwasher, Gas Water Heater
- Laundry: Main Level, Laundry Room, In Unit
Features
- Has basement: No
- Has fireplace: No
Interior area
- Total structure area: 952
- Total interior livable area: 952 sqft
- Finished area above ground: 952
- Finished area below ground: 0
Property
Parking
- Parking features: Paved, Parking Lot
Accessibility
- Accessibility features: None
Features
- Levels: One
- Stories: 1
- Exterior features: Sidewalks, Balcony
- Pool features: Community
- Has view: Yes
- View description: Trees/Woods
Lot
- Dimensions: 1.00 x 0.00
Details
- Additional structures: Above Grade, Below Grade
- Parcel number: 530002458054
- Zoning: GA
- Special conditions: Standard
Construction
Type & style
- Home type: Condo
- Architectural style: Traditional
- Property subtype: Condominium
- Attached to another structure: Yes
Materials
- Wood Siding
Condition
- New construction: No
- Year built: 1985
Utilities & green energy
- Sewer: Public Sewer
- Water: Public
Community & HOA
Community
- Features: Pool
- Condo and coop fee: $310 monthly
- Subdivision: Timber Creek
HOA
- Has HOA: No
- Amenities included: Pool
- Services included: Common Area Maintenance, Maintenance Structure, Maintenance Grounds, Pool(s), Snow Removal, Trash, Water
- HOA name: Timber Creek / Camco
Location
- Region: Lansdale
- Municipality: TOWAMENCIN TWP
Financial & listing details
- Price per square foot: $278/sqft
- Tax assessed value: $73,630
- Annual tax amount: $3,257
- Date on market: 5/19/2026
- Listing agreement: Exclusive Right To Sell
- Listing terms: Cash,Conventional,FHA,VA Loan
- Inclusions: Washer, Dryer And Refrigerator
- Ownership: Condominium
Price history
| Date | Event | Price |
|---|---|---|
| 7/24/2026 | Sold | $265,000$278/sqft |
Source:  Bright MLS #PAMC2179186 Report a problem Bright MLS #PAMC2179186 Report a problem | ||
| 6/14/2026 | Contingent | $265,000$278/sqft |
Source: Bright MLS #PAMC2179186 Report a problem | ||
| 5/19/2026 | Listed for sale | $265,000$278/sqft |
Source: Bright MLS #PAMC2179186 Report a problem | ||
| 4/16/2026 | Listing removed | $265,000$278/sqft |
Source: Bright MLS #PAMC2168908 Report a problem | ||
| 3/23/2026 | Price change | $265,000-3.6%$278/sqft |
Source: Bright MLS #PAMC2168908 Report a problem | ||
| 3/1/2026 | Listed for sale | $275,000+19.6%$289/sqft |
Source: Bright MLS #PAMC2168908 Report a problem | ||
| 4/8/2024 | Listing removed | -- |
Source: Bright MLS #PAMC2098412 Report a problem | ||
| 4/3/2024 | Price change | $1,800-5.3%$2/sqft |
Source: Bright MLS #PAMC2098412 Report a problem | ||
| 3/25/2024 | Price change | $1,900-5%$2/sqft |
Source: Bright MLS #PAMC2098412 Report a problem | ||
| 3/19/2024 | Listed for rent | $2,000$2/sqft |
Source: Bright MLS #PAMC2098412 Report a problem | ||
| 3/1/2023 | Sold | $229,900$241/sqft |
Source: Bright MLS #PAMC2060314 Report a problem | ||
| 1/4/2023 | Pending sale | $229,900$241/sqft |
Source: Bright MLS #PAMC2060314 Report a problem | ||
| 1/2/2023 | Listed for sale | $229,900+187.7%$241/sqft |
Source: Bright MLS #PAMC2060314 Report a problem | ||
| 1/2/1996 | Sold | $79,900$84/sqft |
Source: Public Record Report a problem | ||
Public tax history
| Year | Property taxes | Tax assessment |
|---|---|---|
| 2025 | $3,080 +4.7% | $73,630 |
| 2024 | $2,942 | $73,630 |
| 2023 | $2,942 +9.7% | $73,630 |
| 2022 | $2,681 +5.2% | $73,630 |
| 2021 | $2,547 +2.5% | $73,630 |
| 2020 | $2,485 +1.8% | $73,630 |
| 2019 | $2,442 +2.6% | $73,630 |
| 2018 | $2,380 +2.8% | $73,630 |
| 2017 | $2,316 +1.8% | $73,630 |
| 2016 | $2,274 +2.5% | $73,630 |
| 2015 | $2,219 +1.6% | $73,630 |
| 2014 | $2,184 +1.3% | $73,630 |
| 2013 | $2,156 +1.3% | $73,630 |
| 2012 | $2,129 +1.6% | $73,630 |
| 2011 | $2,095 +8% | $73,630 |
| 2010 | $1,939 +3.1% | $73,630 |
| 2009 | $1,880 +3.5% | $73,630 |
| 2008 | $1,817 +2.1% | -- |
| 2007 | $1,780 +2.9% | -- |
| 2006 | $1,729 +2.4% | -- |
| 2005 | $1,688 +3.4% | -- |
| 2004 | $1,632 | -- |
| 2003 | $1,632 +6.9% | -- |
| 2002 | $1,527 +9.1% | -- |
| 2000 | $1,400 -0.8% | -- |
| 1999 | $1,412 | -- |
Find assessor info on the county website
Neighborhood: 19446
Nearby homes
- $261,8002 bd2 ba952 sqft905 Dogwood Ct, Lansdale, PA 19446Off Market
- $267,6002 bd2 ba994 sqft907 Dogwood Ct, Lansdale, PA 19446Off Market
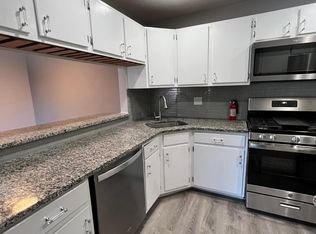
- $2,0002 bd2 ba952 sqft902 Dogwood Ct, Lansdale, PA 19446For Rent
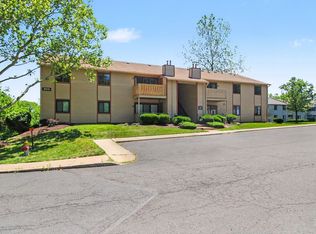
- $272,1002 bd2 ba970 sqft908 Dogwood Ct, Lansdale, PA 19446Off Market
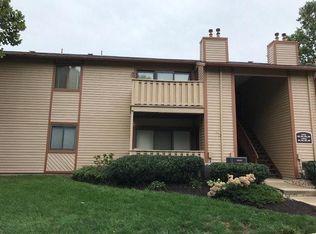
- $255,3002 bd2 ba970 sqft904 Dogwood Ct, Lansdale, PA 19446Off Market
- $276,6002 bd2 ba974 sqft901 Dogwood Ct, Lansdale, PA 19446Off Market
- $282,9002 bd2 ba994 sqft903 Dogwood Ct, Lansdale, PA 19446Off Market
- $--2 bd2 ba952 sqft1013 Dogwood Ct BUILDING 1000, Lansdale, PA 19446Off Market
Nearby schools
GreatSchools rating
- 9/10Gwynedd Square El SchoolGrades: K-6Distance: 0.7 mi
- 6/10Penndale Middle SchoolGrades: 7-9Distance: 2.1 mi
- 9/10North Penn Senior High SchoolGrades: 10-12Distance: 0.3 mi
Schools provided by the listing agent
- High: North Penn Senior
- District: North Penn
Source: Bright MLS. This data may not be complete. We recommend contacting the local school district to confirm school assignments for this home.
Get a cash offer in 3 minutes
Find out how much your home could sell for in as little as 3 minutes with a no-obligation cash offer.
Estimated market value
$265,100
Get a cash offer in 3 minutes
Find out how much your home could sell for in as little as 3 minutes with a no-obligation cash offer.
Estimated market value
$265,100
- Pennsylvania
- Montgomery County
- Lansdale
- 19446
- 906 Dogwood Ct
Nearby cities
Nearby zip codes
Other Lansdale Topics
