Skip main navigation
Sold
  • Price Unknown

    906 Dominion Drive, Katy, TX 77450

    3beds
    2,549sqft
    Single Family Residence
    Built in 1979
    8,163 Square Feet Lot
    $385,700 Zestimate®
    $--/sqft
    $3,205 Estimated rent

    Home value

    $385,700

    $351,000 - $424,000

    $3,205/mo

    Zestimate® history
    Loading
    Loading...

    Owner options

    List your home for rent

    $3,205/mo

    Rent Zestimate®

    Find your next renter with Zillow Rental Manager. Plus, with online applications, you can quickly screen prospective tenants – for free.

    Learn more

    $3,205/mo

    Rent Zestimate®

    Refinance and save

    $300/mo

    Est. payment

    Refinancing to a lower rate could help reduce your monthly payments and save thousands over the life of the loan.

    See today's rates

    $300/mo

    Est. payment

    Explore your selling options

    Work with a Zillow partner agent

    Leverage their expertise and Zillow's premium Showcase listings to get your home seen by more buyers.

    Get started

    List with your own agent

    Get your home in front of millions of buyers by listing it on Zillow.

    Learn how to do it

    Sell it yourself

    Take full control of how buyers see your home on Zillow by listing For Sale by Owner (FSBO).

    List your home

    What's special

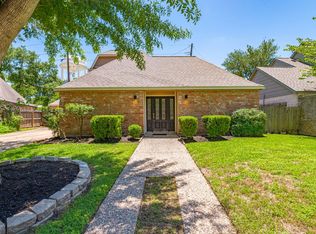
    Ever dream of a neighbor who never throws a party and quietly keeps your water clean and pressure perfect, as well as the rest of the neighborhood? Meet the utility site next door. Clean, quiet, and all business. Then step inside this fabulous 1-story pool home, where designer touches shine at every turn. The home features soaring ceilings and elegant built-ins. The updated kitchen wows with quartz countertops, painted cabinetry, and a statement backsplash. Hosting is effortless with formal and casual dining areas, but the standout is the oversized flex room: currently used as a chic home office with a wall of windows to the private courtyard and its own separate entrance, ideal for remote work, creative space, or client meetings. The spacious primary suite offers tranquil pool views, two walk-in closets, and an ensuite bath with dual sinks. Nestled among mature trees, this home blends timeless charm with designer flair, and yes, one of the quietest neighbors in town!

    Zillow last checked:

    Listing updated:

    Listed by:

    Mickie Cioccia,

    eXp Realty LLC

    Bought with:

    RE/MAX Real Estate Assoc.

    Source: eXp Realty,MLS#: 16320344

    Facts & features

    Interior

    Bedrooms & bathrooms
    • Bedrooms: 3
    • Bathrooms: 2
    • Full bathrooms: 2
    Heating
    • Natural Gas, Other
    Cooling
    • Electric, Other
    Appliances
    • Included: Disposal, Double Oven, Electric Oven, Trash Compactor, Electric Cooktop, Dishwasher
    • Laundry: Electric Dryer Hookup, Washer Hookup
    Features
    • Crown Molding, Dry Bar, Formal Entry/Foyer, High Ceilings, All Bedrooms Down, En-Suite Bath, Primary Bed - 1st Floor, Walk-In Closet(s)
    • Flooring: Laminate, Tile
    • Windows: Window Coverings
    • Number of fireplaces: 1
    • Fireplace features: Gas, Gas Log, Wood Burning
    Interior area
    • Total structure area: 2,549
    • Total interior livable area: 2,549 sqft

    Property

    Parking
    • Total spaces: 2
    • Parking features: Attached, Garage Door Opener, Circular Driveway
    • Attached garage spaces: 2
    Features
    • Stories: 1
    • Has private pool: Yes
    • Pool features: Gunite, In Ground
    • Fencing: Back Yard
    Lot
    • Size: 8,163 Square Feet
    • Dimensions: 94 x 116
    • Features: Back Yard, Subdivided, 0 Up To 1/4 Acre
    Details
    • Parcel number: 1093860000001

    Construction

    Type & style
    • Home type: SingleFamily
    • Architectural style: Traditional
    • Property subtype: Single Family Residence
    Materials
    • Brick
    • Foundation: Slab
    • Roof: Composition
    Condition
    • New construction: No
    • Year built: 1979

    Utilities & green energy

    • Sewer: Public Sewer
    • Water: Public

    Community & HOA

    Community
    • Subdivision: Nottingham Country
    HOA
    • Has HOA: Yes
    • Amenities included: Clubhouse, Park, Picnic Area, Playground, Pool, Tennis Court(s)
    • HOA fee: $300 annually
    • HOA phone: 281-537-0957
    Location
    • Region: Katy

    Financial & listing details

    • Tax assessed value: $372,064
    • Annual tax amount: $8,577
    • Date on market: 11/21/2025
    • Cumulative days on market: 47 days
    • Listing terms: Cash,Conventional,FHA,VA Loan
    • Exclusions: Small Fridge In Laundry Room
    • Ownership: Full Ownership
    • Road surface type: Concrete

    Price history

    DateEventPrice
    7/28/2025Sold--
    Source: eXp Realty #180870099 Report a problem
    7/11/2025Pending sale$395,000$155/sqft
    Source: HAR #16320344 Report a problem
    5/24/2025Listed for sale$395,000+44.2%$155/sqft
    Source: HAR #16320344 Report a problem
    5/29/2019Listing removed$273,999$107/sqft
    Source: Winhill Advisors - Kirby #35256623 Report a problem
    3/7/2019Listed for sale$273,999+1.5%$107/sqft
    Source: Winhill Advisors - Kirby #35256623 Report a problem
    9/11/2018Listing removed$269,900$106/sqft
    Source: Realty Associates #54651935 Report a problem
    8/7/2018Price change$269,900-3.6%$106/sqft
    Source: Realty Associates #54651935 Report a problem
    6/26/2018Listed for sale$279,900+86.6%$110/sqft
    Source: Realty Associates #54651935 Report a problem
    3/11/2013Sold--
    Source: Agent Provided Report a problem
    1/22/2013Listed for sale$150,000$59/sqft
    Source: Mickie C & Company Realty #12204149 Report a problem

    Public tax history

    YearProperty taxesTax assessment
    2025$4,836 $372,064
    2024-- --
    2023$4,341 -12.5%$399,771 +18.1%
    2022$4,962 $338,596 +19.5%
    2021-- $283,378 +7.4%
    2020-- $263,836 +3.2%
    2019$4,845 -0.2%$255,613 -1.4%
    2018$4,855 $259,332
    2017$4,855 +10.9%$259,332 +2.9%
    2016$4,379 +2.5%$252,107 +9.3%
    2015$4,272 $230,650 +39.8%
    2014$4,272 $165,000 -10.9%
    2013-- $185,094 +10.3%
    2012-- $167,875
    2011-- $167,875
    2010-- $167,875
    2009-- $167,875
    2008-- $167,875 +3.4%
    2007-- $162,401 +4.4%
    2006-- $155,554
    2005-- --
    2004-- $145,100
    2003-- $145,100 +3.4%
    2002-- $140,300 +29.9%
    2001-- $108,000 +14.8%
    2000-- $94,100
    Find assessor info on the county website

    Neighborhood: 77450

    Nearby schools

    GreatSchools rating
    Schools provided by the listing agent
    • Elementary: Nottingham Country Elementary School
    • Middle: Memorial Parkway Junior High School
    • High: Taylor High School (Katy)

    Source: eXp Realty. This data may not be complete. We recommend contacting the local school district to confirm school assignments for this home.

    Get a cash offer in 3 minutes
    Find out how much your home could sell for in as little as 3 minutes with a no-obligation cash offer.
    Estimated market value
    $385,700
    Get a cash offer in 3 minutes
    Find out how much your home could sell for in as little as 3 minutes with a no-obligation cash offer.
    Estimated market value
    $385,700