Exceptional suburban living in Swim/Tennis Community! This well-maintained Craftsman style single family home features 4 bedrooms and 3 full bathrooms with one bedroom and bath on the main level. The inviting foyer leads you to the main level bedroom/bath, separate dining room, and to the living room with recessed lighting and cozy fireplace. The eat-in kitchen with granite countertops, ample cabinet space, and pantry complete the main level. Relax in the private backyard with serene views of greenery. Proceeding upstairs, you'll find two additional spacious bedrooms and secondary bathroom. The oversized primary suite with large walk-in closet and en-suite with double vanity and separate garden tub and shower create the perfect oasis to unwind in. Located in sought after Archer School District. Minutes from restaurants, parks, family fun centers, and so much more!
Closed
$397,000
906 Donington Cir, Lawrenceville, GA 30045
4beds
2,296sqft
Single Family Residence
Built in 2015
6,098 Square Feet Lot
$390,900 Zestimate®
$173/sqft
$2,427 Estimated rent
Home value
$390,900
$371,000 - $410,000
$2,427/mo
Zestimate® history
Owner options
List your home for rent
$2,427/mo
Rent Zestimate®
Find your next renter with Zillow Rental Manager. Plus, with online applications, you can quickly screen prospective tenants – for free.
$2,427/mo
Rent Zestimate®
Refinance and save
$2,660/mo
Est. payment
Refinancing to a lower rate could help reduce your monthly payments and save thousands over the life of the loan.
$2,660/mo
Est. payment
Explore your selling options
Work with a Zillow partner agent
Leverage their expertise and Zillow's premium Showcase listings to get your home seen by more buyers.
Get startedList with your own agent
Get your home in front of millions of buyers by listing it on Zillow.
Learn how to do itSell it yourself
Take full control of how buyers see your home on Zillow by listing For Sale by Owner (FSBO).
List your homeWhat's special
Zillow last checked:
Listing updated:
Listed by:
Erika Ervin 678-687-0507,
Harry Norman Realtors
Bought with:
Cynthia Lippert, 151186
Atlanta Fine Homes - Sotheby's Int'l
Source: GAMLS,MLS#: 10367378
Facts & features
Interior
Bedrooms & bathrooms
- Bedrooms: 4
- Bathrooms: 3
- Full bathrooms: 3
- Main level bathrooms: 1
- Main level bedrooms: 1
Rooms
- Room types: Foyer
Dining room
- Features: Separate Room
Kitchen
- Features: Breakfast Area, Pantry, Solid Surface Counters
Heating
- Central, Forced Air
Cooling
- Central Air
Appliances
- Included: Dishwasher, Disposal, Dryer, Electric Water Heater, Microwave, Refrigerator, Washer
- Laundry: In Hall, Upper Level
Features
- Double Vanity, High Ceilings, Separate Shower, Soaking Tub, Tray Ceiling(s), Walk-In Closet(s)
- Flooring: Carpet, Hardwood, Vinyl
- Windows: Double Pane Windows
- Basement: None
- Has fireplace: Yes
- Fireplace features: Family Room, Living Room
- Common walls with other units/homes: No Common Walls
Interior area
- Total structure area: 2,296
- Total interior livable area: 2,296 sqft
- Finished area above ground: 2,296
- Finished area below ground: 0
Property
Parking
- Parking features: Garage
- Has garage: Yes
Features
- Levels: Two
- Stories: 2
- Patio & porch: Porch
- Body of water: None
Lot
- Size: 6,098 Square Feet
- Features: Level
- Residential vegetation: Cleared, Grassed, Partially Wooded
Details
- Parcel number: R5170 164
Construction
Type & style
- Home type: SingleFamily
- Architectural style: Craftsman,Traditional
- Property subtype: Single Family Residence
Materials
- Other
- Foundation: Slab
- Roof: Slate
Condition
- Resale
- New construction: No
- Year built: 2015
Utilities & green energy
- Electric: 220 Volts
- Sewer: Public Sewer
- Water: Public
- Utilities for property: Cable Available, Electricity Available, High Speed Internet, Natural Gas Available, Phone Available, Sewer Connected, Water Available
Community & HOA
Community
- Features: Pool, Sidewalks, Street Lights, Walk To Schools, Near Shopping
- Security: Carbon Monoxide Detector(s), Smoke Detector(s)
- Subdivision: Avington Glen The Arbors
HOA
- Has HOA: Yes
- Services included: Swimming
- HOA fee: $179 annually
Location
- Region: Lawrenceville
Financial & listing details
- Price per square foot: $173/sqft
- Tax assessed value: $372,100
- Annual tax amount: $3,702
- Date on market: 8/29/2024
- Cumulative days on market: 42 days
- Listing agreement: Exclusive Right To Sell
- Listing terms: 1031 Exchange,Assumable,Cash,Conventional,FHA,VA Loan
- Electric utility on property: Yes
Price history
| Date | Event | Price |
|---|---|---|
| 10/31/2024 | Sold | $397,000+0.5%$173/sqft |
Source:  GAMLS #10367378 Report a problem GAMLS #10367378 Report a problem | ||
| 10/15/2024 | Pending sale | $395,000$172/sqft |
Source:  FMLS GA #7446882 Report a problem FMLS GA #7446882 Report a problem | ||
| 10/1/2024 | Price change | $395,000-1.3%$172/sqft |
Source: GAMLS #10367378 Report a problem | ||
| 8/29/2024 | Listed for sale | $400,000+113.4%$174/sqft |
Source: FMLS GA #7446882 Report a problem | ||
| 7/9/2015 | Sold | $187,400+1.8%$82/sqft |
Source:  FMLS GA #5520650 Report a problem FMLS GA #5520650 Report a problem | ||
| 4/28/2015 | Pending sale | $184,000$80/sqft |
Source: RE/MAX CENTER #07432212 Report a problem | ||
| 4/10/2015 | Price change | $184,000+0.9%$80/sqft |
Source: RE/MAX Center #7432212 Report a problem | ||
| 4/8/2015 | Listed for sale | $182,400$79/sqft |
Source: RE/MAX CENTER #07432212 Report a problem | ||
Public tax history
| Year | Property taxes | Tax assessment |
|---|---|---|
| 2025 | $5,280 +19% | $148,840 |
| 2024 | $4,437 +19.9% | $148,840 +8.6% |
| 2023 | $3,702 -11% | $137,000 |
| 2022 | $4,157 +14.8% | $137,000 +26.2% |
| 2021 | $3,623 +8% | $108,560 +14.3% |
| 2020 | $3,354 +3.3% | $95,000 |
| 2019 | $3,248 | $95,000 +15.1% |
| 2018 | $3,248 +12.5% | $82,520 +10.1% |
| 2016 | $2,886 +650.1% | $74,960 +649.6% |
| 2015 | $385 | $10,000 |
| 2014 | $385 | $10,000 +25% |
| 2012 | -- | $8,000 -20% |
| 2011 | -- | $10,000 -34.2% |
| 2010 | -- | $15,200 |
| 2009 | -- | $15,200 -15.6% |
| 2007 | -- | $18,000 |
| 2006 | -- | -- |
Find assessor info on the county website
Neighborhood: 30045
Nearby homes
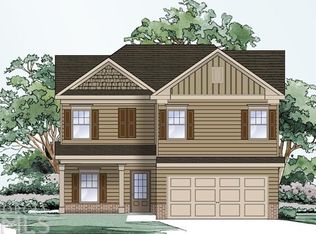
- $550,5004 bd2 ba2k sqft916 Donington Cir, Lawrenceville, GA 30045Off Market
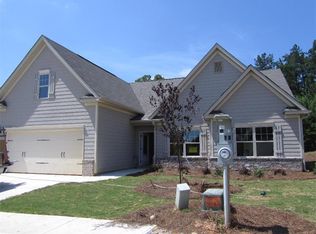
- $645,0004 bd2 ba2.2k sqft896 Donington Cir, Lawrenceville, GA 30045Off Market
- $405,0004 bd3 ba2.2k sqft926 Donington Cir, Lawrenceville, GA 30045Sold

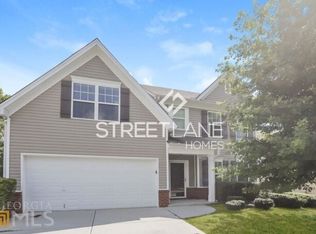
- $343,2004 bd2 ba2.1k sqft915 Donington Cir, Lawrenceville, GA 30045Off Market
- $382,3004 bd3 ba2.2k sqft886 Donington Cir, Lawrenceville, GA 30045Off Market
- $368,3003 bd3 ba2.2k sqft905 Donington Cir, Lawrenceville, GA 30045Off Market
- $336,0004 bd2 ba2k sqft936 Donington Cir, Lawrenceville, GA 30045Off Market
- $367,0004 bd3 ba2.3k sqft875 Donington Cir, Lawrenceville, GA 30045Sold
Nearby schools
GreatSchools rating
- 8/10Lovin Elementary SchoolGrades: PK-5Distance: 1.4 mi
- 7/10McConnell Middle SchoolGrades: 6-8Distance: 2.7 mi
- 7/10Archer High SchoolGrades: 9-12Distance: 3.1 mi
Schools provided by the listing agent
- Elementary: Lovin
- Middle: Mcconnell
- High: Archer
Source: GAMLS. This data may not be complete. We recommend contacting the local school district to confirm school assignments for this home.
Get a cash offer in 3 minutes
Find out how much your home could sell for in as little as 3 minutes with a no-obligation cash offer.
Estimated market value
$390,900
Get a cash offer in 3 minutes
Find out how much your home could sell for in as little as 3 minutes with a no-obligation cash offer.
Estimated market value
$390,900
- Georgia
- Gwinnett County
- Lawrenceville
- 30045
- 906 Donington Cir
Nearby cities
Nearby zip codes
Other Lawrenceville Topics
