Welcome home to this beautifully renovated one-floor living ranch tucked away at the end of a quiet street, where you can enjoy the peace and beauty of nature. Featuring an open floor plan with large Primary Bedroom and Second Bedroom has great walk-in closet. Fully remodeled bath! This home has been thoughtfully updated throughout
Major updates completed in 2023 include roof, windows, exterior doors, garage door, electrical panel, hot water tank, and LVP flooring throughout. The modern eat-in kitchen features new cabinetry, quartzite countertops, stylish faucet, appliances, and a spacious island with storage and seating. The updated bathroom offers a new vanity with quartz countertop, toilet, tub and surround, flooring, medicine cabinet, lighting, and fixtures.
The partially fenced yard is perfect for children and pets. Located in the award-winning Aurora City School District with convenient access to shopping, dining, parks and walking trails. Easy access to freeways, and the turnpike. A move-in-ready home in a peaceful setting!
Closed
$200,000
906 Dora Ln, Aurora, OH 44202
2beds
1,036sqft
Single Family Residence
Built in 1950
7,501 Square Feet Lot
$202,000 Zestimate®
$193/sqft
$1,529 Estimated rent
Home value
$202,000
$160,000 - $257,000
$1,529/mo
Zestimate® history
Owner options
List your home for rent
$1,529/mo
Rent Zestimate®
Find your next renter with Zillow Rental Manager. Plus, with online applications, you can quickly screen prospective tenants – for free.
$1,529/mo
Rent Zestimate®
Refinance and save
$1,391/mo
Est. payment
Refinancing to a lower rate could help reduce your monthly payments and save thousands over the life of the loan.
$1,391/mo
Est. payment
Explore your selling options
Work with a Zillow partner agent
Leverage their expertise and Zillow's premium Showcase listings to get your home seen by more buyers.
Get startedList with your own agent
Get your home in front of millions of buyers by listing it on Zillow.
Learn how to do itSell it yourself
Take full control of how buyers see your home on Zillow by listing For Sale by Owner (FSBO).
List your homeWhat's special
Partially fenced yardStylish faucetOpen floor planQuiet streetUpdated bathroomLarge primary bedroomQuartzite countertops
Zillow last checked:
Listing updated:
Listed by:
Kathy Burns Sanicky 330-858-0407 kathysanicky@aol.com,
Coldwell Banker Schmidt Realty
Bought with:
Brandi Peyatt, 2019000533
Russell Real Estate Services
Source: MLS Now,MLS#: 5220606 Originating MLS: Akron Cleveland Association of REALTORS
Originating MLS: Akron Cleveland Association of REALTORSFacts & features
Interior
Bedrooms & bathrooms
- Bedrooms: 2
- Bathrooms: 1
- Full bathrooms: 1
- Main level bathrooms: 1
- Main level bedrooms: 2
Primary bedroom
- Description: Flooring: Luxury Vinyl Tile
- Level: First
- Dimensions: 18 x 13
Bedroom
- Description: Flooring: Luxury Vinyl Tile
- Features: Walk-In Closet(s)
- Level: First
- Dimensions: 12 x 11
Kitchen
- Description: Flooring: Luxury Vinyl Tile
- Features: Breakfast Bar
- Level: First
- Dimensions: 25 x 8
Living room
- Description: Flooring: Luxury Vinyl Tile
- Level: First
- Dimensions: 18 x 12
Utility room
- Description: Flooring: Concrete
- Level: Lower
- Dimensions: 14 x 8
Heating
- Forced Air, Gas, Other
Cooling
- Ceiling Fan(s), Wall/Window Unit(s)
Appliances
- Included: Dishwasher, Range, Refrigerator
- Laundry: Washer Hookup, Gas Dryer Hookup, Lower Level
Features
- Breakfast Bar, Eat-in Kitchen, Kitchen Island, Open Floorplan, Pantry
- Windows: Double Pane Windows
- Basement: Crawl Space
- Has fireplace: No
- Fireplace features: None
Interior area
- Total structure area: 1,036
- Total interior livable area: 1,036 sqft
- Finished area above ground: 1,036
Property
Parking
- Total spaces: 1
- Parking features: Attached, Garage Faces Front, Garage
- Attached garage spaces: 1
Features
- Levels: One
- Stories: 1
- Patio & porch: Patio, Porch
- Exterior features: Rain Gutters
- Fencing: Chain Link
Lot
- Size: 7,501 Square Feet
- Features: Dead End, Gentle Sloping
Details
- Parcel number: 030013200158000
Construction
Type & style
- Home type: SingleFamily
- Architectural style: Ranch
- Property subtype: Single Family Residence
Materials
- Vinyl Siding
- Foundation: Block
- Roof: Asphalt,Fiberglass
Condition
- Updated/Remodeled
- Year built: 1950
Utilities & green energy
- Sewer: Public Sewer
- Water: Public
Community & HOA
Community
- Subdivision: Wrl Co
HOA
- Has HOA: No
Location
- Region: Aurora
Financial & listing details
- Price per square foot: $193/sqft
- Tax assessed value: $147,300
- Annual tax amount: $2,396
- Date on market: 6/19/2026
- Cumulative days on market: 33 days
- Listing terms: 1031 Exchange
Price history
| Date | Event | Price |
|---|---|---|
| 8/12/2026 | Sold | $200,000+2.6%$193/sqft |
Source:  MLS Now #5220606 Report a problem MLS Now #5220606 Report a problem | ||
| 7/22/2026 | Pending sale | $195,000$188/sqft |
Source: MLS Now #5220606 Report a problem | ||
| 6/19/2026 | Listed for sale | $195,000$188/sqft |
Source: MLS Now #5220606 Report a problem | ||
Public tax history
| Year | Property taxes | Tax assessment |
|---|---|---|
| 2025 | $2,396 +1.7% | $51,560 |
| 2024 | $2,355 +16.6% | $51,560 +43.3% |
| 2023 | $2,019 +10.1% | $35,980 |
| 2022 | $1,833 -2.2% | $35,980 |
| 2021 | $1,875 +9.4% | $35,980 +17.5% |
| 2020 | $1,713 +0.1% | $30,630 |
| 2019 | $1,711 +5.8% | $30,630 +17.6% |
| 2018 | $1,617 | $26,040 |
| 2017 | $1,617 +11.7% | $26,040 |
| 2016 | $1,448 -3.7% | $26,040 |
| 2015 | $1,503 -2% | $26,040 |
| 2014 | $1,533 +0.6% | $26,040 |
| 2013 | $1,524 +0.3% | $26,040 |
| 2012 | $1,519 +9.7% | $26,040 -1.8% |
| 2011 | $1,386 +0.2% | $26,530 |
| 2010 | $1,383 +3.2% | $26,530 |
| 2009 | $1,340 | $26,530 |
| 2008 | $1,340 | $26,530 -5% |
| 2007 | -- | $27,930 |
| 2005 | $1,200 +1.9% | -- |
| 2004 | $1,178 +2.4% | -- |
| 2003 | $1,151 +15.1% | -- |
| 2002 | $999 -51.1% | -- |
| 2001 | $2,044 +0.5% | -- |
| 2000 | $2,034 +6.1% | -- |
| 1999 | $1,918 | -- |
Find assessor info on the county website
Neighborhood: 44202
Nearby homes
- $100-- bd-- ba-- sqftDora Ln, Aurora, OH 44202Off Market
- $100-- bd-- ba-- sqftDora Ln, Aurora, OH 44202Off Market
- $100-- bd-- ba-- sqftDora Ln, Aurora, OH 44202Off Market
- $205,7002 bd1 ba861 sqft900 Dora Ln, Aurora, OH 44202Off Market
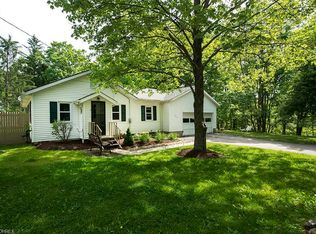
- $280,7003 bd2 ba1k sqft909 Dora Ln, Aurora, OH 44202Off Market
- $187,7002 bd1 ba717 sqft913 East Blvd, Aurora, OH 44202Off Market
- $209,8002 bd1 ba1k sqft892 Dora Ln, Aurora, OH 44202Off Market
- $124,3001 bd1 ba680 sqft899 East Blvd, Aurora, OH 44202Off Market
Nearby schools
GreatSchools rating
- NACraddock/Miller Elementary SchoolGrades: 1-2Distance: 2.6 mi
- 9/10Harmon Middle SchoolGrades: 6-8Distance: 2.6 mi
- 9/10Aurora High SchoolGrades: 9-12Distance: 2.6 mi
Schools provided by the listing agent
- District: Aurora CSD - 6701
Source: MLS Now. This data may not be complete. We recommend contacting the local school district to confirm school assignments for this home.
Get a cash offer in 3 minutes
Find out how much your home could sell for in as little as 3 minutes with a no-obligation cash offer.
Estimated market value
$202,000
Get a cash offer in 3 minutes
Find out how much your home could sell for in as little as 3 minutes with a no-obligation cash offer.
Estimated market value
$202,000
- Ohio
- Portage County
- Aurora
- 44202
- 906 Dora Ln
