Skip main navigation
Off market
  • $791,400

    906 Doric Ave, Henderson, NV 89012

    5beds
    4baths
    3,651sqft
    SingleFamily
    Built in 2017
    6,098 Square Feet Lot
    $791,400 Zestimate®
    $217/sqft
    $4,172 Estimated rent

    Home value

    $791,400

    $752,000 - $839,000

    $4,172/mo

    Zestimate® history
    Loading
    Loading...

    Owner options

    List your home for rent

    $4,172/mo

    Rent Zestimate®

    Find your next renter with Zillow Rental Manager. Plus, with online applications, you can quickly screen prospective tenants – for free.

    Learn more

    $4,172/mo

    Rent Zestimate®

    Refinance and save

    $4,639/mo

    Est. payment

    Refinancing to a lower rate could help reduce your monthly payments and save thousands over the life of the loan.

    See today's rates

    $4,639/mo

    Est. payment

    Explore your selling options

    Work with a Zillow partner agent

    Leverage their expertise and Zillow's premium Showcase listings to get your home seen by more buyers.

    Get started

    List with your own agent

    Get your home in front of millions of buyers by listing it on Zillow.

    Learn how to do it

    Sell it yourself

    Take full control of how buyers see your home on Zillow by listing For Sale by Owner (FSBO).

    List your home

    What's special

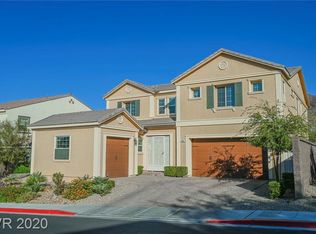
    Like new 3,651 sq. ft. home located inside a gated community in Henderson features everything you need and more! Upon entering, the next gen/casita access is to your right. The hallways leads into the open lay-out featuring the carpeted living room and the stunning kitchen which features granite countertops, stainless steel appliances, built-in microwave and oven, a large kitchen island and pantry. You will also have access to your gorgeous backyard from the living room and kitchen plus access to the office room. Upstairs you will find a large carpeted loft area and access to three large secondary bedrooms, two of which feature a Jack & Jill bathroom and walk-in closets. The enormous master bedroom is carpeted and features access to your personal balcony with spectacular city views. The master bathroom features his and her sinks, a glass stand-up shower and a separate Roman bathtub plus a large walk-in closet with a mirrored door. The next-gen/casita features a small kitchen, a bathroom of its own and a one-car garage. The home has another two-car garage and large backyard and side yard for any off-road vehicles. Located in a 6,000+ lot, this home will not last long, call for a showing today!!

    This property is off market, which means it's not currently listed for sale or rent on Zillow. This may be different from what's available on other websites or public sources.
    Facts & features

    Interior

    Bedrooms & bathrooms
    • Bedrooms: 5
    • Bathrooms: 4
    Heating
    • Forced air, Gas
    Cooling
    • Other
    Appliances
    • Included: Dryer, Washer
    • Laundry: In Unit
    Features
    • Flooring: Tile, Carpet
    Interior area
    • Total interior livable area: 3,651 sqft

    Property

    Parking
    • Total spaces: 3
    • Parking features: Garage - Attached
    Features
    • Exterior features: Stucco
    Lot
    • Size: 6,098 sqft
    Details
    • Parcel number: 17823311045

    Construction

    Type & style
    • Home type: SingleFamily
    Materials
    • Frame
    • Roof: Tile
    Condition
    • Year built: 2017

    Community & neighborhood

    Location
    • Region: Henderson

    HOA & financial

    HOA
    • Has HOA: Yes
    • HOA fee: $85 monthly

    Other

    Other facts
    • Elementary School: Ulis Newton ES
    • High School: Foothill HS
    • Laundry: In Unit
    • Middle School: Jack & Terry Mannion
    • School District: CCSD

    Price history

    DateEventPrice
    8/2/2019Listing removed$2,500$1/sqft
    Source: Zillow Rental Network Report a problem
    7/20/2019Price change$2,500-7.4%$1/sqft
    Source: Zillow Rental Network Report a problem
    6/7/2019Listed for rent$2,700$1/sqft
    Source: Zillow Rental Network Report a problem
    11/3/2017Sold$545,485$149/sqft
    Source: Public Record Report a problem

    Public tax history

    YearProperty taxesTax assessment
    2026$5,962 +3%$263,039 -1.9%
    2025$5,788 +3%$268,070 +12.7%
    2024$5,620 +3%$237,967 +12.4%
    2023$5,456 +3%$211,719 +9.7%
    2022$5,297 +3%$192,934 -0.3%
    2021$5,143 +3%$193,502 +8.4%
    2020$4,992 +3%$178,558 +0.3%
    2019$4,847 +656.2%$178,053
    2018$641 $178,053 +548.9%
    2017$641 $27,440 +20.6%
    2016$641 -2.8%$22,750
    2015$659 --

    Find assessor info on the county website

    Neighborhood: McCullough Hills

    Nearby schools

    GreatSchools rating
    Schools provided by the listing agent
    • Elementary: Ulis Newton ES
    • High: Foothill HS

    Source: The MLS. This data may not be complete. We recommend contacting the local school district to confirm school assignments for this home.

    Get a cash offer in 3 minutes
    Find out how much your home could sell for in as little as 3 minutes with a no-obligation cash offer.
    Estimated market value
    $791,400
    Get a cash offer in 3 minutes
    Find out how much your home could sell for in as little as 3 minutes with a no-obligation cash offer.
    Estimated market value
    $791,400