Skip main navigation
Sold for $390,000
  • $390,000

    906 Dropleaf Ct, Pikesville, MD 21208

    3beds
    1,821sqft
    Single Family Residence
    Built in 1965
    9,030 Square Feet Lot
    $416,000 Zestimate®
    $214/sqft
    $2,683 Estimated rent

    Home value

    $416,000

    $395,000 - $437,000

    $2,683/mo

    Zestimate® history
    Loading
    Loading...

    Owner options

    List your home for rent

    $2,683/mo

    Rent Zestimate®

    Find your next renter with Zillow Rental Manager. Plus, with online applications, you can quickly screen prospective tenants – for free.

    Learn more

    $2,683/mo

    Rent Zestimate®

    Refinance and save

    $2,423/mo

    Est. payment

    Refinancing to a lower rate could help reduce your monthly payments and save thousands over the life of the loan.

    See today's rates

    $2,423/mo

    Est. payment

    Explore your selling options

    Work with a Zillow partner agent

    Leverage their expertise and Zillow's premium Showcase listings to get your home seen by more buyers.

    Get started

    List with your own agent

    Get your home in front of millions of buyers by listing it on Zillow.

    Learn how to do it

    Sell it yourself

    Take full control of how buyers see your home on Zillow by listing For Sale by Owner (FSBO).

    List your home

    What's special

    Laundry roomOpen floorNest thermostatUpdated kitchenRecreation areaLots of cabinet storageHardwood floors throughout
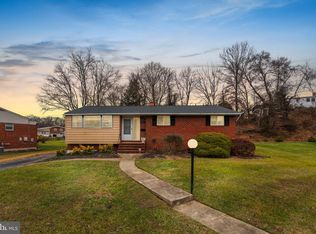
    ****Offer Deadline Monday at 7:00pm *** I'm honored to present this Beautifully Maintained Scotts Hill Rancher. Enter through the double door to main level titled foyer, 3 Bedroom and 2 Full Baths on main level, Primary Bathroom with En-suite. Updated Kitchen with new matching LG appliances in 2022, Stove with Air-Fryer and convection setting, lots of cabinet storage, granite counter tops and room for a breakfast table. Kitchen door opens to large trex style deck, Yard with Invisible Fencing if needed. Separate Dining area that opens to bright and open living room. New Furnace 12/2023 and Newer water heater. This Open Floor main level has hardwood floors throughout. Lower lever is fully finished with wood look tile flooring, family room, recreation area or whatever works for you, Laundry room and storage area is large and could be finished and you would still have plenty of room for woodshop or storage area. There's also 2 large closets in basement for extra pantry items or off season wardrobe . Solar Panels on Roof with No monthly fee. Nest thermostat connected to Smoke detectors. Come take a look at this irresistible property...because it won't last!!

    Zillow last checked:

    Listing updated:

    Listed by:

    Laura Christensen 410-456-4450,

    Berkshire Hathaway HomeServices PenFed Realty

    Bought with:

    Laura Christensen, 531762

    Berkshire Hathaway HomeServices PenFed Realty

    Source: Bright MLS,MLS#: MDBC2071130MLS Logo

    Facts & features

    Interior

    Bedrooms & bathrooms
    • Bedrooms: 3
    • Bathrooms: 3
    • Full bathrooms: 2
    • 1/2 bathrooms: 1
    • Main level bathrooms: 2
    • Main level bedrooms: 3
    Rooms
    • Room types: Living Room, Dining Room, Primary Bedroom, Bedroom 2, Bedroom 3, Kitchen, Game Room, Basement
    Basement
    • Area: 1385
    Heating
    • Forced Air, Natural Gas
    Cooling
    • Central Air, Electric
    Appliances
    • Included: Dishwasher, Disposal, Dryer, Ice Maker, Microwave, Oven/Range - Gas, Refrigerator, Washer, Gas Water Heater
    • Laundry: Lower Level, Laundry Chute
    Features
    • Kitchen - Table Space, Eat-in Kitchen, Chair Railings, Crown Molding, Upgraded Countertops, Primary Bath(s), Ceiling Fan(s), Combination Dining/Living, Dining Area, Entry Level Bedroom, Open Floorplan
    • Flooring: Wood
    • Doors: Storm Door(s)
    • Windows: Bay/Bow, Screens, Window Treatments
    • Basement: Other
    • Has fireplace: No
    Interior area
    • Total structure area: 2,786
    • Total interior livable area: 1,821 sqft
    • Finished area above ground: 1,401
    • Finished area below ground: 420

    Property

    Parking
    • Total spaces: 2
    • Parking features: Asphalt, Driveway
    • Uncovered spaces: 2
    Accessibility
    • Accessibility features: Other
    Features
    • Levels: Two
    • Stories: 2
    • Patio & porch: Patio, Deck
    • Exterior features: Flood Lights
    • Pool features: None
    • Fencing: Invisible
    Lot
    • Size: 9,030 Square Feet
    • Dimensions: 1.00 x
    • Features: Backs to Trees, Landscaped, No Thru Street, Cul-De-Sac, Level
    Details
    • Additional structures: Above Grade, Below Grade
    • Parcel number: 04020221060030
    • Zoning: RESIDENTIAL
    • Special conditions: Standard

    Construction

    Type & style
    • Home type: SingleFamily
    • Architectural style: Ranch/Rambler
    • Property subtype: Single Family Residence
    Materials
    • Brick
    • Foundation: Block
    • Roof: Asphalt
    Condition
    • Very Good
    • New construction: No
    • Year built: 1965

    Utilities & green energy

    • Sewer: Public Sewer
    • Water: Public
    • Utilities for property: Cable Available, Cable, DSL

    Community & HOA

    Community
    • Security: Carbon Monoxide Detector(s), Smoke Detector(s)
    • Subdivision: Scotts Hill
    HOA
    • Has HOA: No
    Location
    • Region: Pikesville

    Financial & listing details

    • Price per square foot: $214/sqft
    • Tax assessed value: $243,233
    • Annual tax amount: $2,671
    • Date on market: 6/25/2023
    • Listing agreement: Exclusive Right To Sell
    • Listing terms: Cash,FHA,VA Loan,Conventional
    • Inclusions: Basement Storage Shelves
    • Ownership: Fee Simple

    Price history

    DateEventPrice
    8/3/2023Sold$390,000+6.9%$214/sqft
    Source: Bright MLS #MDBC2071130 Report a problem
    8/1/2023Pending sale$364,900$200/sqft
    Source: Bright MLS #MDBC2071130 Report a problem
    7/29/2023Listing removed$364,900$200/sqft
    Source: Bright MLS #MDBC2071130 Report a problem
    7/6/2023Pending sale$364,900$200/sqft
    Source: Bright MLS #MDBC2071130 Report a problem
    6/27/2023Contingent$364,900$200/sqft
    Source: Bright MLS #MDBC2071130 Report a problem
    6/25/2023Listed for sale$364,900+52.1%$200/sqft
    Source: Bright MLS #MDBC2071130 Report a problem
    11/3/2014Sold$239,900$132/sqft
    Source: Public Record Report a problem
    8/16/2014Listed for sale$239,900$132/sqft
    Source: Long & Foster Real Estate #BC8432424 Report a problem

    Public tax history

    YearProperty taxesTax assessment
    2025$4,730 +55.1%$290,800 +15.5%
    2024$3,051 +3.5%$251,700 +3.5%
    2023$2,948 +3.6%$243,233 -3.4%
    2022$2,845 +3.7%$251,700 +11.2%
    2021$2,743 +3.9%$226,300 +3.9%
    2020$2,639 +4.1%$217,733 -3.8%
    2019$2,535 +4.3%$226,300 +12.8%
    2018$2,431 +12.1%$200,600 +12.1%
    2017$2,169 -5.5%$178,933 +13.8%
    2016$2,295 $157,267 +16%
    2015$2,295 $135,600
    2014$2,295 $135,600
    2013-- $135,600 -15.8%
    2012-- $161,100
    2011-- $161,100
    2010-- $161,100 -19.7%
    2009-- $200,600 +19.3%
    2008-- $168,146 +23.9%
    2007-- $135,693 +31.4%
    2006-- $103,240 +4.3%
    2005-- $98,950 +4.5%
    2004-- $94,660 +4.7%
    2003-- $90,370 +0.5%
    2002-- $89,920 +0.5%
    2001-- $89,470
    Find assessor info on the county website

    Neighborhood: 21208

    Nearby schools

    GreatSchools rating
    Schools provided by the listing agent
    • District: Baltimore County Public Schools

    Source: Bright MLS. This data may not be complete. We recommend contacting the local school district to confirm school assignments for this home.

    Get a cash offer in 3 minutes
    Find out how much your home could sell for in as little as 3 minutes with a no-obligation cash offer.
    Estimated market value
    $416,000
    Get a cash offer in 3 minutes
    Find out how much your home could sell for in as little as 3 minutes with a no-obligation cash offer.
    Estimated market value
    $416,000