Skip main navigation
New construction
  • Price cut: $4.9K (7/6)
    $225,000

    906 Duckenfield Ave, Tyler, TX 75701

    3beds
    1,344sqft
    : 
    Loading
    Get pre-qualified
    Single Family Residence
    Built in 2026
    7,405 Square Feet Lot
    $224,900 Zestimate®
    $167/sqft
    $-- HOA

    What's special

    Open-concept floor planFilled with natural lightBuilt-in surround soundSpacious layout
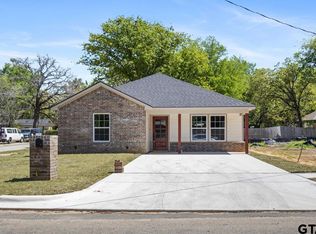

    Welcome to 906 Duckenfield in Tyler, TX - a beautifully crafted new construction home designed with modern living in mind! Conveniently located with easy access to Loop 323, this home offers both comfort and connectivity to shopping, dining, and everyday essentials. Step inside to an open-concept floor plan filled with natural light and styled in today’s most desirable modern paint tones. The spacious layout creates a seamless flow between the living, dining, and kitchen areas - perfect for entertaining or simply enjoying time at home. Enjoy the added upgrade of built-in surround sound, creating the perfect atmosphere for movie nights or hosting guests. The home is also pre-wired for a security system, giving you peace of mind and convenience from day one. If you’re looking for new construction with thoughtful features and a prime Tyler location, this one is a must-see!
    142 days
    |
    144
    |
    16
    |

    Zillow last checked:

    Listing updated:

    Listed by:

    Erika Gonzalez 903-571-9313,

    Maya Properties

    Source: GTARMLS,MLS#: 26002456MLS Logo

    Loading...

      Facts & features

      Interior

      Bedrooms & bathrooms
      • Bedrooms: 3
      • Bathrooms: 2
      • Full bathrooms: 2
      Rooms
      • Room types: 1 Living Area
      Bedroom
      • Level: Main
      Bathroom
      • Features: Shower Only, Shower/Tub, Walk-In Closet(s)
      Kitchen
      • Features: Kitchen/Eating Combo
      Heating
      • Central/Electric
      Cooling
      • Central Electric, 13-15 SEER AC
      Appliances
      • Included: ENERGY STAR Qualified Appliances, Range/Oven-Electric, Dishwasher, Disposal, Microwave, Electric Water Heater
      Features
      • Ceiling Fan(s), Sound System, Smart Home, Pantry, Kitchen Island
      • Flooring: Vinyl Plank
      • Windows: Double Pane Windows, Low Emissivity Windows
      • Has fireplace: No
      • Fireplace features: None
      Interior area
      • Total structure area: 1,344
      • Total interior livable area: 1,344 sqft

      Property

      Parking
      • Parking features: Open
      • Has uncovered spaces: Yes
      Features
      • Levels: One
      • Stories: 1
      • Patio & porch: Porch
      • Pool features: None
      • Fencing: Partial
      Lot
      • Size: 7,405 Square Feet
      • Dimensions: 50 x 150
      • Features: Subdivision Lot, Rectangular Lot
      Details
      • Additional structures: None
      • Parcel number: 150000085211002010
      • Special conditions: None

      Construction

      Type & style
      • Home type: SingleFamily
      • Architectural style: Traditional
      • Property subtype: Single Family Residence
      Materials
      • Brick and Wood, Attic/Crawl Hatchway(s) Insulated, Foam Insulation
      • Foundation: Slab
      • Roof: Composition
      Condition
      • New Construction
      • New construction: Yes
      • Year built: 2026

      Utilities & green energy

      • Sewer: Public Sewer
      • Water: Public
      • Utilities for property: Cable Internet
      Green energy
      • Energy efficient items: Thermostat

      Community & HOA

      Community
      • Security: Smoke Detector(s)
      • Subdivision: McCullars
      HOA
      • Has HOA: No
      Location
      • Region: Tyler

      Financial & listing details

      • Price per square foot: $167/sqft
      • Tax assessed value: $20,430
      • Annual tax amount: $1,967
      • Date on market: 2/20/2026
      • Listing terms: Conventional,FHA,VA Loan,Must Qualify,Cash
      • Road surface type: Paved

        Estimated market value

        $224,900

        $214,000 - $236,000

        $1,906/mo

        Price history

        DateEventPrice
        7/6/2026Price change$225,000-2.1%$167/sqft
        Source: GTARMLS #26002456 Report a problem
        6/3/2026Price change$229,900-3.4%$171/sqft
        Source: GTARMLS #26002456 Report a problem
        2/20/2026Listed for sale$237,900+3298.6%$177/sqft
        Source: GTARMLS #26002456 Report a problem
        3/24/2021Listing removed--
        Source: Owner Report a problem
        4/15/2020Listing removed$7,000$5/sqft
        Source: Owner Report a problem
        2/29/2020Listed for sale$7,000$5/sqft
        Source: Owner Report a problem

        Public tax history

        YearProperty taxesTax assessment
        2024$348 -2.4%$20,430
        2023$356 +61.3%$20,430 +81.3%
        2022$221 +36.4%$11,270 +45.8%
        2021$162 -0.2%$7,728
        2020$162 +17.7%$7,728 +20%
        2019$138 -2.1%$6,440
        2018$141 +0.5%$6,440
        2017$140 +1.9%$6,440
        2016$137 +0.5%$6,440
        2015$137 $6,440
        2014$137 +0.9%--
        2013$136 +0.8%--
        2012$135 +0.4%--
        2011$134 --
        2010-- $6,440
        2009-- $6,440 +0.6%
        2008-- $6,400
        2007-- $6,400 -64.4%
        2006-- $18,000 +2.9%
        2005-- $17,500
        2004-- $17,500 +2.3%
        2003-- $17,100 +6.9%
        2002-- $16,000
        2001-- $16,000 +41.1%
        2000-- $11,340
        Find assessor info on the county website

        Monthly payment

        Est. payment

        Payment breakdown

        Explore the cost of this home by adjusting the details. Changes won't be saved.
        All calculations are estimates and provided by Zillow, Inc. for informational purposes only. Actual amounts may vary.
        HOA fees may include property taxes on listings classified as Co-Ops. Contact the listing agent and/or owner for fee details.
        Mortgage interest rates are dependent on a number of factors, including credit score, down payment, and repayment length. Interest rate data provided by Zillow Group Marketplace, Inc. as of 1/1/1970 from various mortgage lenders with which we have lead or other similar arrangements; the Estimated Payment is an average of those rates.
        See how much you could borrow to make a competitive offer.

        Climate risks

        Neighborhood: 75701

        Getting around

        19 / 100
        Car-Dependent
        36 / 100
        Somewhat Bikeable

        Nearby schools

        GreatSchools rating
        Schools provided by the listing agent
        • Elementary: Jones
        • Middle: Three Lakes
        • High: Tyler Legacy

        Source: GTARMLS. This data may not be complete. We recommend contacting the local school district to confirm school assignments for this home.

        A local agent can set up tours, give advice and negotiate with sellers.

        A local lender can help you make sure your offer is ready when you are.

        Browse local experts

        Similar homes