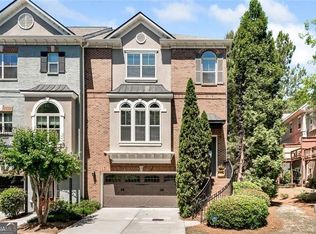
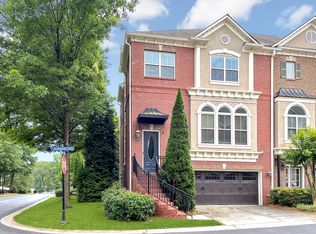
BACK ON MARKET. BUYERS FINANCING FELL THROUGH RIGHT BEFORE CLOSING! Upscale & Beautifully Appointed END UNIT Townhome in Gated Lafayette Square in Sandy Springs! Luxury Living and a Fabulous location too! Open & Spacious! Incredible Updated Chef's Kitchen with Huge Island, Stone Countertops, Beautiful Backsplash, Abundance of Cabinetry and so much More! Enjoy the Fireside Family Room, a Dining Room Great for Entertaining, the layout truly offers great flexible living space! Extraordinary Attention to Detail! Gorgeous Hardwood Floors flank the main level. Updated Lighting Fixtures. Coiffured Ceilings, 10-foot Ceilings and more. Upstairs boasts the Generously Sized Primary Suite, a secondary bedroom and bath and a large loft area that easily makes another secondary bedroom. The terrace level is very nicely finished and offers so many options! Use it for an in-law suite, a guest bedroom with full bath, another office, or man cave! The Choice is Yours! Enjoy the Privacy out back from your Deck or Patio and take in the amazing sunsets! And a new roof too! Lots of storage throughout! This home truly offers you a life of luxury and convenience! Optional Swim/Tennis memberships available nearby.
74 days
|
1,070
|
100
|
Zillow last checked:
Listing updated:
Listed by:
Lisa K Steinberg678-993-8000,
Harry Norman Realtors
Source: GAMLS,MLS#: 10764833
Facts & features
Interior
Bedrooms & bathrooms
Bedrooms: 4
Bathrooms: 4
Full bathrooms: 3
1/2 bathrooms: 1
Rooms
Room types: Bonus Room, Family Room, Loft
Kitchen
Features: Kitchen Island, Pantry
Heating
Central, Forced Air, Natural Gas, Zoned
Cooling
Central Air, Ceiling Fan(s), Electric
Appliances
Included: Dishwasher, Disposal, Gas Water Heater, Microwave
Laundry: Upper Level
Features
Tray Ceiling(s), Walk-In Closet(s)
Flooring: Hardwood, Carpet
Basement: Full
Number of fireplaces: 1
Fireplace features: Living Room, Gas Log, Gas Starter
Common walls with other units/homes: End Unit,No One Above,No One Below
Interior area
Total structure area: 2,827
Total interior livable area: 2,827 sqft
Finished area above ground: 2,272
Finished area below ground: 555
Property
Parking
Total spaces: 2
Parking features: Attached
Has attached garage: Yes
Features
Levels: Three Or More
Stories: 3
Patio & porch: Deck, Patio
Exterior features: Balcony
Lot
Size: 1,089 Square Feet
Features: Private
Details
Parcel number: 17 0022 LL1957
Construction
Type & style
Home type: Townhouse
Architectural style: Brick 4 Side,Other
Property subtype: Townhouse
Attached to another structure: Yes
Materials
Brick
Roof: Composition
Condition
Resale
New construction: No
Year built: 2007
Utilities & green energy
Electric: 220 Volts
Sewer: Public Sewer
Water: Public
Utilities for property: Cable Available, Electricity Available, Natural Gas Available, Sewer Available, Water Available, Phone Available
Explore the cost of this home by adjusting the details. Changes won't be saved.
Principal & interest
$1,547
Mortgage insurance
$0
Property taxes
$170
Home insurance
$105
HOA fees
$0
Utilities
Not included
All calculations are estimates and provided by Zillow, Inc. for informational purposes only. Actual amounts may vary.
HOA fees may include property taxes on listings classified as Co-Ops. Contact the listing agent and/or owner for fee details.
Mortgage interest rates are dependent on a number of factors, including credit score, down payment, and repayment length. Interest rate data provided by Zillow Group Marketplace, Inc. as of 1/1/1970 from various mortgage lenders with which we have lead or other similar arrangements; the Estimated Payment is an average of those rates.
See how much you could borrow to make a competitive offer.