Welcome to Your Upper Marlboro Gem! Nestled in the quaint and culturally rich Maryland suburb of Upper Marlboro, in the heart of Prince George’s County, this charming and affordable corner-unit townhome offers the perfect blend of comfort and convenience—with no condo fee! Spanning 1,380 square feet across two spacious living levels, this well-cared-for home greets you with a welcoming front patio, complete with an attached exterior storage unit. The home's character shines through with elegant scenic bay windows on both levels, a hardwood foyer, and a formal living and dining room enhanced with crown molding, a bay window extension, and a stunning chandelier. The kitchen is a chef’s dream, featuring: Granite countertops A custom-tiled backsplash Built-in microwave, range, dishwasher, and refrigerator Deep sink and 42-inch cabinets with updated chrome hardware The main level also boasts a half bath with ceramic tile and a spacious laundry room offering ample storage. Head upstairs to find two luxurious primary suites: Suite #1: Features a vaulted showcase ceiling, scenic bay windows, built-in shelving, three roomy closets, and a sitting area. The ensuite bathroom offers dual vanity sinks, a deep soaking tub, a ceramic-tiled shower with seating, a custom opulent glass door, and a skylight. Suite #2: Includes pull-down stairs to stand-up attic storage, generous closet space, and a tiled bath/shower combo with ceramic tile flooring. This home has been meticulously maintained with updates including: A/C, Furnace, Thermostat, and 40-Gallon Gas Water Heater (2019, 10-year warranty on parts) New Versico PVC Flat top Roof (2021) All Brand New Windows (2024) Parking is a breeze with one assigned space and two visitor passes, plus ample overflow parking. Prime Location: Conveniently located near the Largo Metro Station, the new Prince George’s Community Hospital, shopping, and dining options. Enjoy seamless commuting to Washington, DC, and surrounding areas with nearby access to I-295, I-495, Rt-202, Rt-214, and Rt-301. This home is truly a gem—offering incredible value and move-in readiness. Don’t miss the chance to make it yours!
Sold for $350,000
$350,000
906 Dunloring Ct, Upper Marlboro, MD 20774
2beds
1,398sqft
Townhouse
Built in 1993
1,521 Square Feet Lot
$347,500 Zestimate®
$250/sqft
$2,640 Estimated rent
Home value
$347,500
$309,000 - $389,000
$2,640/mo
Zestimate® history
Owner options
List your home for rent
$2,640/mo
Rent Zestimate®
Find your next renter with Zillow Rental Manager. Plus, with online applications, you can quickly screen prospective tenants – for free.
$2,640/mo
Rent Zestimate®
Refinance and save
$2,346/mo
Est. payment
Refinancing to a lower rate could help reduce your monthly payments and save thousands over the life of the loan.
$2,346/mo
Est. payment
Explore your selling options
Work with a Zillow partner agent
Leverage their expertise and Zillow's premium Showcase listings to get your home seen by more buyers.
Get startedList with your own agent
Get your home in front of millions of buyers by listing it on Zillow.
Learn how to do itSell it yourself
Take full control of how buyers see your home on Zillow by listing For Sale by Owner (FSBO).
List your homeWhat's special
Corner-unit townhomeSitting areaBuilt-in shelvingFront patioDual vanity sinksCeramic-tiled showerHardwood foyer
Zillow last checked:
Listing updated:
Listed by:
Tareia Overton 719-200-7902,
EXP Realty, LLC
Bought with:
Orlando Smith, SP98360183
RE/MAX Professionals
Source: Bright MLS,MLS#: MDPG2135368
Facts & features
Interior
Bedrooms & bathrooms
- Bedrooms: 2
- Bathrooms: 3
- Full bathrooms: 2
- 1/2 bathrooms: 1
- Main level bathrooms: 1
Basement
- Area: 0
Heating
- Central, Electric
Cooling
- Central Air, Electric
Appliances
- Included: Gas Water Heater
Features
- Has basement: No
- Has fireplace: No
Interior area
- Total structure area: 1,398
- Total interior livable area: 1,398 sqft
- Finished area above ground: 1,398
- Finished area below ground: 0
Property
Parking
- Total spaces: 3
- Parking features: Parking Lot
Accessibility
- Accessibility features: Doors - Swing In, Entry Slope <1'
Features
- Levels: Two
- Stories: 2
- Pool features: None
Lot
- Size: 1,521 Square Feet
Details
- Additional structures: Above Grade, Below Grade
- Parcel number: 17131424126
- Zoning: LCD
- Special conditions: Standard
Construction
Type & style
- Home type: Townhouse
- Architectural style: A-Frame,Colonial
- Property subtype: Townhouse
Materials
- Frame
- Foundation: Block
Condition
- New construction: No
- Year built: 1993
Utilities & green energy
- Sewer: Public Sewer
- Water: Community
Community & HOA
Community
- Subdivision: Drumsheugh
HOA
- Has HOA: Yes
- Services included: Maintenance Grounds, Parking Fee, Management, Trash
- HOA fee: $531 semi-annually
- HOA name: RGN MANAGEMENT
Location
- Region: Upper Marlboro
Financial & listing details
- Price per square foot: $250/sqft
- Tax assessed value: $271,100
- Annual tax amount: $4,028
- Date on market: 12/20/2024
- Listing agreement: Exclusive Right To Sell
- Exclusions: Fireplace, Tv
- Ownership: Fee Simple
Price history
| Date | Event | Price |
|---|---|---|
| 2/24/2025 | Sold | $350,000$250/sqft |
Source:  Bright MLS #MDPG2135368 Report a problem Bright MLS #MDPG2135368 Report a problem | ||
| 1/13/2025 | Pending sale | $350,000$250/sqft |
Source: Bright MLS #MDPG2135368 Report a problem | ||
| 12/31/2024 | Listed for sale | $350,000$250/sqft |
Source: Bright MLS #MDPG2135368 Report a problem | ||
| 12/26/2024 | Pending sale | $350,000$250/sqft |
Source: Bright MLS #MDPG2135368 Report a problem | ||
| 12/20/2024 | Listed for sale | $350,000+7.7%$250/sqft |
Source: Bright MLS #MDPG2135368 Report a problem | ||
| 5/22/2023 | Sold | $325,000$232/sqft |
Source: Bright MLS #MDPG2074218 Report a problem | ||
| 5/4/2023 | Pending sale | $325,000$232/sqft |
Source: Bright MLS #MDPG2074218 Report a problem | ||
| 4/22/2023 | Contingent | $325,000$232/sqft |
Source: Bright MLS #MDPG2074218 Report a problem | ||
| 4/19/2023 | Listed for sale | $325,000+36.6%$232/sqft |
Source: Bright MLS #MDPG2074218 Report a problem | ||
| 3/19/2019 | Sold | $238,000-2.1%$170/sqft |
Source: Public Record Report a problem | ||
| 1/7/2019 | Listed for sale | $243,000+5.7%$174/sqft |
Source: Fairfax Realty Elite #MDPG376586 Report a problem | ||
| 8/29/2016 | Listing removed | $229,900$164/sqft |
Source: Fairfax Realty Inc. #PG9709828 Report a problem | ||
| 8/26/2016 | Listed for sale | $229,900+0.4%$164/sqft |
Source: Fairfax Realty Inc. #PG9709828 Report a problem | ||
| 7/23/2016 | Listing removed | $228,900$164/sqft |
Source: Fairfax Realty Inc. #PG9709828 Report a problem | ||
| 7/9/2016 | Listed for sale | $228,900$164/sqft |
Source: Fairfax Realty Inc. #PG9709828 Report a problem | ||
| 12/17/2014 | Listing removed | $1,650$1/sqft |
Source: Fairfax Realty, Inc. #PG8515236 Report a problem | ||
| 12/10/2014 | Listed for rent | $1,650$1/sqft |
Source: Fairfax Realty, Inc. #PG8515236 Report a problem | ||
Public tax history
| Year | Property taxes | Tax assessment |
|---|---|---|
| 2025 | $4,785 +58.7% | $295,100 +8.9% |
| 2024 | $3,015 +9.7% | $271,100 +9.7% |
| 2023 | $2,748 | $247,100 |
| 2022 | $2,748 +13.7% | $247,100 +13.7% |
| 2021 | $2,417 +7.3% | $217,367 +7.3% |
| 2020 | $2,252 -19.6% | $202,500 +7.5% |
| 2019 | $2,800 | $188,433 |
| 2018 | $2,800 +3.9% | $188,433 +3.9% |
| 2017 | $2,696 -19.3% | $181,400 +3% |
| 2016 | $3,339 | $176,100 +3.1% |
| 2015 | $3,339 | $170,800 +3.2% |
| 2014 | $3,339 | $165,500 |
| 2013 | -- | $165,500 |
| 2012 | -- | $165,500 -14.3% |
| 2011 | -- | $193,200 -17.5% |
| 2010 | -- | $234,120 +3% |
| 2009 | -- | $227,320 +3.1% |
| 2008 | -- | $220,520 +17.1% |
| 2007 | -- | $188,246 +20.7% |
| 2006 | -- | $155,973 +26.1% |
| 2005 | -- | $123,700 +4.1% |
| 2004 | -- | $118,776 |
| 2003 | -- | $118,776 +9% |
| 2002 | -- | $108,930 +0.4% |
| 2001 | -- | $108,450 |
Find assessor info on the county website
Neighborhood: Kettering
Nearby homes
- $3,0003 bd3 ba1.3k sqft904 Dunloring Ct, Upper Marlboro, MD 20774For Rent
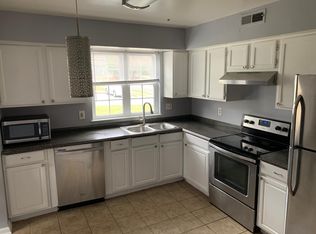
- $336,000-- bd2 ba1.3k sqft900 Dunloring Ct, Upper Marlboro, MD 20774Off Market
- $333,4002 bd3 ba1.3k sqft902 Dunloring Ct, Upper Marlboro, MD 20774Off Market
- $357,400-- bd3 ba1.3k sqft926 Dunloring Ct, Upper Marlboro, MD 20774Off Market
- $399,4004 bd4 ba2k sqft928 Dunloring Ct, Upper Marlboro, MD 20774Off Market
- $344,1002 bd3 ba1.3k sqft11551 Dunloring Dr, Upper Marlboro, MD 20774Off Market
- $375,6003 bd2 ba1.3k sqft930 Dunloring Ct, Upper Marlboro, MD 20774Off Market
- $358,400-- bd2 ba1.3k sqft932 Dunloring Ct, Upper Marlboro, MD 20774Off Market
Nearby schools
GreatSchools rating
- 2/10Kettering Elementary SchoolGrades: PK-5Distance: 1 mi
- 4/10Kettering Middle SchoolGrades: 6-8Distance: 1.2 mi
- 3/10Largo High SchoolGrades: 9-12Distance: 0.9 mi
Schools provided by the listing agent
- District: Prince George's County Public Schools
Source: Bright MLS. This data may not be complete. We recommend contacting the local school district to confirm school assignments for this home.
Get a cash offer in 3 minutes
Find out how much your home could sell for in as little as 3 minutes with a no-obligation cash offer.
Estimated market value
$347,500
Get a cash offer in 3 minutes
Find out how much your home could sell for in as little as 3 minutes with a no-obligation cash offer.
Estimated market value
$347,500
- Maryland
- Prince Georges County
- Upper Marlboro
- 20774
- Kettering
- 906 Dunloring Ct
Nearby cities
Nearby neighborhoods
Nearby zip codes
Other Upper Marlboro Topics
