Welcome to this charming 3-bedroom, 1.5-bath, single-level home nestled in the heart of Emmett. Enjoy a comfortable and convenient lifestyle. Inside, the home features laminate floors, new carpet, and a freshly painted interior, creating a warm and move-in-ready space. The kitchen has been refreshed with updated countertops, a new sink, and modern light fixtures. Home features a bonus room with a separate entrance and its own half bath. This versatile space is perfect for a home office, guest suite, hobby room. Large storage shed for tools, equipment, or extra storage, along with alley access that provides convenient flexibility for parking or access. Enjoy the freedom of NO HOA, Mature landscaping, flexible living space, and great storage, this property offers a fantastic combination of comfort, functionality, and opportunity. Heat Pump (2020) Water Heater (2020).
Sold
Price Unknown
906 E 4th St, Emmett, ID 83617
3beds
2baths
1,392sqft
Single Family Residence
Built in 1979
6,490 Square Feet Lot
$320,200 Zestimate®
$--/sqft
$1,799 Estimated rent
Home value
$320,200
Estimated sales range
Not available
$1,799/mo
Zestimate® history
Owner options
List your home for rent
$1,799/mo
Rent Zestimate®
Find your next renter with Zillow Rental Manager. Plus, with online applications, you can quickly screen prospective tenants – for free.
$1,799/mo
Rent Zestimate®
Refinance and save
Refinancing to a lower rate could help reduce your monthly payments and save thousands over the life of the loan.
Explore your selling options
Work with a Zillow partner agent
Leverage their expertise and Zillow's premium Showcase listings to get your home seen by more buyers.
Get startedList with your own agent
Get your home in front of millions of buyers by listing it on Zillow.
Learn how to do itSell it yourself
Take full control of how buyers see your home on Zillow by listing For Sale by Owner (FSBO).
List your homeWhat's special
Modern light fixturesMature landscapingUpdated countertopsNew carpetNew sinkFreshly painted interiorLaminate floors
Zillow last checked:
Listing updated:
Listed by:
Angel Montalbo 208-409-6064,
Silvercreek Realty Group
Bought with:
Marty Urwin
Silvercreek Realty Group
Source: IMLS,MLS#: 98980459
Facts & features
Interior
Bedrooms & bathrooms
- Bedrooms: 3
- Bathrooms: 2
- Main level bathrooms: 1
- Main level bedrooms: 3
Primary bedroom
- Level: Main
Bedroom 2
- Level: Main
Bedroom 3
- Level: Main
Kitchen
- Level: Main
Living room
- Level: Main
Heating
- Baseboard, Electric, Forced Air, Heat Pump
Cooling
- Central Air, Wall/Window Unit(s)
Appliances
- Included: Electric Water Heater, Dishwasher, Oven/Range Freestanding, Refrigerator
Features
- Bed-Master Main Level, Laminate Counters, Number of Baths Main Level: 1, Bonus Room Level: Main
- Flooring: Carpet, Laminate
- Has basement: No
- Has fireplace: Yes
- Fireplace features: Wood Burning Stove
Interior area
- Total structure area: 1,392
- Total interior livable area: 1,392 sqft
- Finished area above ground: 1,392
Property
Parking
- Parking features: Alley Access
Features
- Levels: One
- Exterior features: Dog Run
- Fencing: Partial,Metal
Lot
- Size: 6,490 Square Feet
- Features: Standard Lot 6000-9999 SF, Manual Sprinkler System
Details
- Additional structures: Shed(s)
- Parcel number: RP06N01W084185
Construction
Type & style
- Home type: SingleFamily
- Property subtype: Single Family Residence
Materials
- Frame, HardiPlank Type
- Foundation: Crawl Space
- Roof: Composition
Condition
- Year built: 1979
Utilities & green energy
- Water: Public
- Utilities for property: Sewer Connected
Community & HOA
Community
- Subdivision: Hopkins Tract
Location
- Region: Emmett
Financial & listing details
- Tax assessed value: $257,339
- Annual tax amount: $1,594
- Date on market: 4/2/2026
- Listing terms: Cash,Conventional,FHA
- Ownership: Fee Simple
Price history
Price history is unavailable.
Public tax history
| Year | Property taxes | Tax assessment |
|---|---|---|
| 2025 | $1,525 +118.6% | $257,339 +3.5% |
| 2024 | $698 -29.6% | $248,622 -3.9% |
| 2023 | $991 +556.8% | $258,704 -7.2% |
| 2022 | $151 +4.6% | $278,774 +50% |
| 2021 | $144 +18.8% | $185,874 +42.4% |
| 2020 | $122 -75.2% | $130,526 -6.8% |
| 2019 | $490 | $140,044 +26.2% |
| 2018 | $490 +327.2% | $110,952 +13.6% |
| 2017 | $115 | $97,710 +12% |
| 2016 | -- | $87,230 +9.1% |
| 2015 | $113 | $79,990 |
Find assessor info on the county website
Neighborhood: 83617
Nearby homes
- $212,2002 bd1 ba960 sqft904 E 4th St, Emmett, ID 83617Off Market
- $304,1003 bd2 ba1.7k sqft908 E 4th St, Emmett, ID 83617Off Market
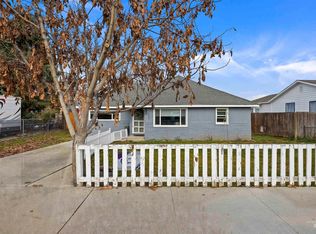
- $--3 bd2 ba1.3k sqft920 E 4th St, Emmett, ID 83617Sold
- $201,0001 bd1 ba1k sqft907 E 3rd St, Emmett, ID 83617Off Market
- $363,9004 bd3 ba1.6k sqft903 E 3rd St, Emmett, ID 83617Off Market
- $--4 bd3 ba2.3k sqft905 E 4th St, Emmett, ID 83617Sold
- $259,0003 bd1 ba1k sqft439 S De Clark Ave, Emmett, ID 83617Off Market
- $379,3005 bd2 ba1.8k sqft911 E 3rd St, Emmett, ID 83617Off Market
Nearby schools
GreatSchools rating
- NAButte View Elementary SchoolGrades: PK-5Distance: 0.2 mi
- NAEmmett Middle SchoolGrades: 6-8Distance: 0.4 mi
- 4/10Emmett High SchoolGrades: 9-12Distance: 1.1 mi
Schools provided by the listing agent
- Elementary: Carberry
- Middle: Emmett
- High: Emmett
- District: Emmett Independent District #221
Source: IMLS. This data may not be complete. We recommend contacting the local school district to confirm school assignments for this home.
Get a cash offer in 3 minutes
Find out how much your home could sell for in as little as 3 minutes with a no-obligation cash offer.
Estimated market value
$320,200
Get a cash offer in 3 minutes
Find out how much your home could sell for in as little as 3 minutes with a no-obligation cash offer.
Estimated market value
$320,200
- Idaho
- Gem County
- Emmett
- 83617
- 906 E 4th St
