Full of character and potential, this charming cottage-style home in Pawhuska,OK is ready for its next chapter. Featuring original details throughout, the home offers a warm and inviting feel with abundant natural light, a cozy kitchen full of charm, and a classic bathroom complete with a clawfoot tub.
Situated on a large corner, the property consisting of four lots, there is plenty of space to expand, renovate, or reimagine. A 33x20 shop is already in place with a concrete slab, electric, and plumbing—ready to be finished to suit your needs.
Recent updates include an updated electrical panel and a roof approximately 4 years old. Located just minutes from Pawhuska’s charming downtown and the popular The Pioneer Woman Mercantile, this property offers a unique opportunity in a growing area. Property is being sold as-is and may not qualify for all financing types.
For sale
$75,000
906 E 9th St, Pawhuska, OK 74056
2beds
880sqft
Single Family Residence
Built in 1925
0.3 Acres Lot
$-- Zestimate®
$85/sqft
$-- HOA
What's special
Warm and inviting feelOriginal details throughoutCharming cottage-style homeAbundant natural light
- 188 days
- 153
- 13
Zillow last checked:
Listing updated:
Listed by:
Linda Robertson 918-440-8535,
Keller Williams Realty
Source: MLS Technology, Inc.,MLS#: 2613891 Originating MLS: MLS Technology
Originating MLS: MLS TechnologyFacts & features
Interior
Bedrooms & bathrooms
- Bedrooms: 2
- Bathrooms: 1
- Full bathrooms: 1
Bedroom
- Description: Bedroom,Walk-in Closet
- Level: First
Bathroom
- Description: Hall Bath,Bathtub
- Level: First
Dining room
- Description: Dining Room,Combo w/ Living
- Level: First
Living room
- Description: Living Room,
- Level: First
Heating
- Ductless, Gas
Cooling
- Window Unit(s)
Appliances
- Included: Electric Water Heater, Oven, Range, Refrigerator, Stove
- Laundry: Washer Hookup, Electric Dryer Hookup
Features
- Laminate Counters, Other, Ceiling Fan(s), Electric Range Connection
- Flooring: Carpet, Tile, Vinyl
- Windows: Storm Window(s), Wood Frames
- Basement: Crawl Space
- Has fireplace: No
Interior area
- Total structure area: 880
- Total interior livable area: 880 sqft
Property
Features
- Levels: One
- Stories: 1
- Patio & porch: Covered, Porch
- Exterior features: None
- Pool features: None
- Fencing: None
Lot
- Size: 0.3 Acres
- Features: Corner Lot
Details
- Additional structures: Workshop
- Parcel number: 570008154
Construction
Type & style
- Home type: SingleFamily
- Property subtype: Single Family Residence
Materials
- Vinyl Siding, Wood Frame
- Foundation: Crawlspace
- Roof: Asphalt,Fiberglass
Condition
- Year built: 1925
Utilities & green energy
- Sewer: Public Sewer
- Water: Public
- Utilities for property: Electricity Available, Natural Gas Available, Phone Available, Water Available
Community & HOA
Community
- Security: Storm Shelter
- Subdivision: Prudom
HOA
- Has HOA: No
Location
- Region: Pawhuska
Financial & listing details
- Price per square foot: $85/sqft
- Tax assessed value: $67,427
- Annual tax amount: $428
- Date on market: 4/20/2026
- Cumulative days on market: 119 days
- Listing terms: Conventional,FHA 203(k),FHA,Other
- Exclusions: Some personal items remain in home & chandelier in dining area- They will be removed prior to closing.
Estimated market value
Not available
Estimated sales range
Not available
Not available
Price history
| Date | Event | Price |
|---|---|---|
| 7/6/2026 | Price change | $75,000-9.1%$85/sqft |
Source:  MLS Technology, Inc. #2613891 Report a problem MLS Technology, Inc. #2613891 Report a problem | ||
| 4/20/2026 | Listed for sale | $82,500$94/sqft |
Source: MLS Technology, Inc. #2613891 Report a problem | ||
Public tax history
| Year | Property taxes | Tax assessment |
|---|---|---|
| 2025 | $410 +5.1% | $4,442 +5% |
| 2024 | $390 +8% | $4,231 +5% |
| 2023 | $361 +5.6% | $4,029 +5% |
| 2022 | $342 +4.6% | $3,837 +5% |
| 2021 | $327 +21.1% | $3,654 +21.6% |
| 2020 | $270 -1.5% | $3,005 |
| 2019 | $274 +1.5% | $3,005 |
| 2018 | $270 +1.1% | $3,005 -1.4% |
| 2017 | $267 -2.9% | $3,048 |
| 2016 | $275 | $3,048 +17.1% |
| 2015 | $275 +16.6% | $2,603 +5% |
| 2014 | $236 +5% | $2,479 +5% |
| 2013 | $225 +5.8% | $2,361 +5% |
| 2012 | $212 +13.9% | $2,249 +10.2% |
| 2010 | $186 +2.9% | $2,040 |
| 2009 | $181 +20.1% | $2,040 +10.3% |
| 2008 | $151 | $1,850 |
| 2007 | -- | -- |
| 2006 | -- | -- |
| 2005 | $120 | -- |
| 2002 | -- | $1,678 +5.6% |
| 2000 | -- | $1,589 |
Find assessor info on the county website
Monthly payment
Est. payment
Payment breakdown
Explore the cost of this home by adjusting the details. Changes won't be saved.Climate risks
Neighborhood: 74056
Nearby schools
Schools provided by the listing agent
- Elementary: Pawhuska
- Middle: Pawhuska
- High: Pawhuska
- District: Pawhuska - Sch Dist (66)
Source: MLS Technology, Inc.. This data may not be complete. We recommend contacting the local school district to confirm school assignments for this home.
Similar homes
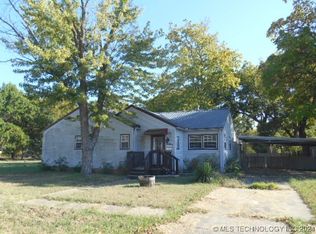
- $58,0003 bd1 ba1.2k sqft233 E 3rd St, Pawhuska, OK 74056For Sale
 MLS ID #2630332, Caleb Crenshaw, KW Select. MLS Technology, Inc.
 - $68,5002 bd1 ba884 sqft23130 State Highway 99, Pawhuska, OK 74056For Sale
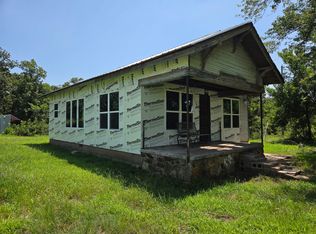 MLS ID #2628068, Barbara Hopper, Chinowth & Cohen. MLS Technology, Inc.
 - $108,0003 bd1 ba1.2k sqft309 N Regan Ave, Hominy, OK 74035For Sale
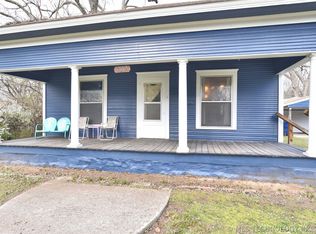 MLS ID #2622883, Lisa Dewitt, Keller Williams Advantage. MLS Technology, Inc.
