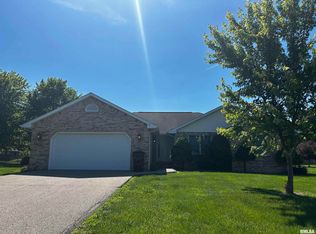
Unique one of a kind 3 bedroom home situated on 4 city lots! Large updated kitchen (19 x 15) with solid surface countertops. Huge 24 x 15 living room. Full useable basement with laundry room and bath. There is also a 22 x 16 2 tiered covered deck off kitchen. New insulated and heated 24 x 28 garage. Stairway to attic could be improved for 4th bedroom. 32 x 50 garage-shop that is insulated and has gas heat and several 220 volt outlets plus water. There is also an 8x12 storage shed.
Under contract
$219,900
906 E Adams St, Taylorville, IL 62568
3beds
1,500sqft
Single Family Residence, Residential
Built in 1920
0.79 Acres Lot
$215,400 Zestimate®
$147/sqft
$-- HOA
What's special
- 36 days |
- 84 |
- 4 |
Zillow last checked:
Listing updated:
Listed by:
Ron McKavetz Office:217-824-8888,
Kennedy Real Estate LLC
Source: RMLS Alliance as distributed by MLS GRID,MLS#: CA1044502 Originating MLS: Capital Area Association of Realtors
Originating MLS: Capital Area Association of Realtors
Facts & features
Interior
Bedrooms & bathrooms
- Bedrooms: 3
- Bathrooms: 2
- Full bathrooms: 2
Bedroom 1
- Level: Main
- Dimensions: 14ft 8in x 14ft 6in
Bedroom 2
- Level: Main
- Dimensions: 14ft 2in x 11ft 4in
Bedroom 3
- Level: Main
- Dimensions: 14ft 3in x 11ft 7in
Additional room
- Description: partially finished attic
- Level: Upper
- Dimensions: 20ft 0in x 18ft 0in
Kitchen
- Level: Main
- Dimensions: 18ft 9in x 15ft 2in
Laundry
- Level: Basement
- Dimensions: 10ft 0in x 8ft 0in
Living room
- Level: Main
- Dimensions: 24ft 0in x 15ft 5in
Main level
- Area: 1500
Upper level
- Area: 0
Heating
- Electric, Forced Air
Cooling
- Central Air
Appliances
- Included: Gas Water Heater
Features
- Basement: Daylight,Full
Interior area
- Total structure area: 1,500
- Total interior livable area: 1,500 sqft
Property
Parking
- Total spaces: 2
- Parking features: Alley Access, Detached, On Street, Oversized, Parking Pad
- Garage spaces: 2
- Has uncovered spaces: Yes
- Details: Number Of Garage Remotes: 2
Lot
- Size: 0.79 Acres
- Dimensions: 241 x 142
- Features: Corner Lot, Extra Lot, Level
Details
- Additional parcels included: 17132613000300
- Parcel number: 17132613000200
- Zoning description: r-1
Construction
Type & style
- Home type: SingleFamily
- Property subtype: Single Family Residence, Residential
Materials
- Vinyl Siding
- Roof: Shingle
Condition
- New construction: No
- Year built: 1920
Utilities & green energy
- Water: Private
Community & HOA
Community
- Subdivision: None
Location
- Region: Taylorville
Financial & listing details
- Price per square foot: $147/sqft
- Tax assessed value: $132,009
- Annual tax amount: $3,249
- Date on market: 6/16/2026
- Cumulative days on market: 35 days
Estimated market value
$215,400
$205,000 - $226,000
$1,486/mo
Price history
| Date | Event | Price |
|---|---|---|
| 6/25/2026 | Contingent | $219,900$147/sqft |
Source:  RMLS Alliance as distributed by MLS GRID #CA1044502 Report a problem RMLS Alliance as distributed by MLS GRID #CA1044502 Report a problem | ||
| 6/16/2026 | Listed for sale | $219,900$147/sqft |
Source: RMLS Alliance as distributed by MLS GRID #CA1044502 Report a problem | ||
Public tax history
| Year | Property taxes | Tax assessment |
|---|---|---|
| 2024 | $2,196 +7.6% | $44,003 +9.2% |
| 2023 | $2,040 +5% | $40,311 +7.7% |
| 2022 | $1,943 +6% | $37,436 +4% |
| 2021 | $1,833 -8.4% | $35,997 +21.3% |
| 2020 | $2,002 -0.6% | $29,688 -2.7% |
| 2019 | $2,013 +3.7% | $30,500 +4.3% |
| 2018 | $1,941 +3.4% | $29,231 +2.6% |
| 2017 | $1,877 +10.6% | $28,493 +0.2% |
| 2016 | $1,696 +0.2% | $28,449 +0.7% |
| 2015 | $1,693 +1.7% | $28,242 +2.2% |
| 2014 | $1,665 +0.5% | $27,647 |
| 2013 | $1,657 -30.6% | $27,647 -26.8% |
| 2011 | $2,386 | $37,750 |
| 2010 | -- | $37,750 |
| 2009 | $2,345 | $37,750 |
Find assessor info on the county website
Monthly payment
Est. payment
Payment breakdown
Explore the cost of this home by adjusting the details. Changes won't be saved.Climate risks
Neighborhood: 62568
Nearby schools
GreatSchools rating
- 5/10Memorial Elementary SchoolGrades: 3-4Distance: 0.5 mi
- 8/10Taylorville Jr High SchoolGrades: 5-8Distance: 0.9 mi
- NATaylorville Sr High SchoolGrades: 9-12Distance: 1.5 mi
Schools provided by the listing agent
- High: Taylorville
Source: RMLS Alliance as distributed by MLS GRID. This data may not be complete. We recommend contacting the local school district to confirm school assignments for this home.
- $7,6172 bd-- ba-- sqft908 E Adams St, Taylorville, IL 62568Off Market
- $2,831-- bd-- ba-- sqft910 E Adams St, Taylorville, IL 62568Off Market
- $6,687-- bd-- ba-- sqft909 E Adams St, Taylorville, IL 62568Off Market
- $69,1002 bd-- ba992 sqft915 E Adams St, Taylorville, IL 62568Off Market
- $6,3543 bd-- ba-- sqft905 E Adams St, Taylorville, IL 62568Off Market
- $74,5003 bd-- ba960 sqft838 E Adams St, Taylorville, IL 62568Off Market
- $105,3003 bd-- ba1.3k sqft909 E Thompson St, Taylorville, IL 62568Off Market
- $12,1863 bd-- ba-- sqft919 E Adams St, Taylorville, IL 62568Off Market
A local agent can set up tours, give advice and negotiate with sellers.
A local lender can help you make sure your offer is ready when you are.
Similar homes
- $215,0003 bd2 ba1.6k sqft3829 Lake Dr, Taylorville, IL 62568For Sale
 MLS ID #CA1044190, Karsen Wagahoff, Keller Williams Capital. RMLS Alliance as distributed by MLS GRID
 - $--4 bd2 ba1.3k sqft412 S Webster St, Taylorville, IL 62568Auction
 Auction.com 2
 - $225,0004 bd2 ba1.7k sqft912 W England St, Taylorville, IL 62568For Sale
 MLS ID #CA1044530, Steve Craggs, Craggs REALTORS, Inc.. RMLS Alliance as distributed by MLS GRID
 - $--3 bd-- ba912 sqft810 E Oak St, Taylorville, IL 62568Auction
 Auction.com 2
 - $189,9992 bd1 ba1k sqft1195 State Route 48, Taylorville, IL 62568For SaleMLS ID #CA1045276, Julie Davis, The Real Estate Group, Inc.. RMLS Alliance as distributed by MLS GRID
- $179,9005 bd2 ba1.7k sqft415 S Washington St, Taylorville, IL 62568For SaleMLS ID #CA1042639, Adam Jeffrey, Craggs REALTORS, Inc.. RMLS Alliance as distributed by MLS GRID
- $172,0003 bd2 ba1.4k sqft701 Samuel St, Taylorville, IL 62568For SaleMLS ID #CA1044216, Andrew Kinney, The Real Estate Group, Inc.. RMLS Alliance as distributed by MLS GRID
- $135,0003 bd2 ba1.7k sqft321 W Vine St, Taylorville, IL 62568For SaleMLS ID #CA1044715, Julie Lilly, Kennedy Real Estate LLC. RMLS Alliance as distributed by MLS GRID
- $169,0002 bd1 ba1.6k sqft705 N Silver St, Taylorville, IL 62568For SaleMLS ID #CA1042705, Helen Kennedy, Kennedy Real Estate LLC. RMLS Alliance as distributed by MLS GRID
- $134,9003 bd1 ba1.5k sqft311 W Adams St, Taylorville, IL 62568For SaleMLS ID #CA1044297, Adam Jeffrey, Craggs REALTORS, Inc.. RMLS Alliance as distributed by MLS GRID
- $145,0002 bd1 ba977 sqft550 S Washington St, Taylorville, IL 62568For SaleMLS ID #CA1044733, Andrew Kinney, The Real Estate Group, Inc.. RMLS Alliance as distributed by MLS GRID
- $219,9003 bd2 ba1.4k sqft1202 6th St, Pawnee, IL 62558For SaleMLS ID #CA1045063, Gail E Chevalier Zini, Snelling-Chevalier Real Estate. RMLS Alliance as distributed by MLS GRID
- $310,0003 bd2 ba1.8k sqft907 N Snodgrass St, Taylorville, IL 62568New ConstructionMLS ID #CA1041732, Joseph B Curvey, Curvey Real Estate, Inc.. RMLS Alliance as distributed by MLS GRID
- $134,9002 bd1 ba990 sqft1013 W Vine St, Taylorville, IL 62568For SaleMLS ID #CA1043993, Steve Craggs, Craggs REALTORS, Inc.. RMLS Alliance as distributed by MLS GRID
- $274,9003 bd2 ba1.5k sqft910 E Heights Ave, Taylorville, IL 62568New ConstructionMLS ID #CA1041731, Joseph B Curvey, Curvey Real Estate, Inc.. RMLS Alliance as distributed by MLS GRID
- $110,9002 bd1 ba900 sqft701 W Rich St, Taylorville, IL 62568For SaleMLS ID #CA1039019, Charles A Colonius, Curvey Real Estate, Inc.. RMLS Alliance as distributed by MLS GRID
- $129,9002 bd1 ba1k sqft1103 W Main Cross St, Taylorville, IL 62568For SaleMLS ID #CA1042681, Jerri L Mazzotti, Kennedy Real Estate LLC. RMLS Alliance as distributed by MLS GRID
- $220,0003 bd2 ba1.7k sqft418 S Lewis St, Blue Mound, IL 62513For SaleMLS ID #6258983, Sarah Edwards-Ludwick. CIBR
- $132,9002 bd1 ba894 sqft100 E Heights Ave APT 4, Taylorville, IL 62568For SaleMLS ID #CA1043142, Ron McKavetz, Kennedy Real Estate LLC. RMLS Alliance as distributed by MLS GRID
- $230,0002 bd2 ba1.7k sqft120 Madison St, Nokomis, IL 62075For Sale
 MLS ID #26039684, Jack E Tosetti, Tosetti & Associates. MARIS
