Craftsman-style home by Design Gallery Homes located in highly sought-after Downtown Carmel. Prime location near City Center, Monon Trail, & Arts District w/ access to all the amenities you desire. Breathtaking soaring ceilings, stunning floors, & exquisite features throughout. The open-concept design fills every corner with natural light for a welcoming & bright atmosphere. Chef's kitchen w/ quartz countertops & a spacious island, seamlessly connects to the great room & versatile sitting area, making it perfect for entertaining or unwinding. Main-level master suite & custom built-ins offers luxurious accommodations. The expansive basement w/ endless possibilities for customization, w/ options for versatile spaces & plumbing for a wet bar!
Sold
$1,300,000
906 E Auman Dr, Carmel, IN 46032
4beds
5,567sqft
Residential, Single Family Residence
Built in 2020
0.32 Acres Lot
$1,386,700 Zestimate®
$234/sqft
$5,132 Estimated rent
Home value
$1,386,700
$1.30M - $1.47M
$5,132/mo
Zestimate® history
Owner options
List your home for rent
$5,132/mo
Rent Zestimate®
Find your next renter with Zillow Rental Manager. Plus, with online applications, you can quickly screen prospective tenants – for free.
$5,132/mo
Rent Zestimate®
Refinance and save
$6,471/mo
Est. payment
Refinancing to a lower rate could help reduce your monthly payments and save thousands over the life of the loan.
$6,471/mo
Est. payment
Explore your selling options
Work with a Zillow partner agent
Leverage their expertise and Zillow's premium Showcase listings to get your home seen by more buyers.
Get startedList with your own agent
Get your home in front of millions of buyers by listing it on Zillow.
Learn how to do itSell it yourself
Take full control of how buyers see your home on Zillow by listing For Sale by Owner (FSBO).
List your homeWhat's special
Expansive basementMonon trailCustom built-insCraftsman-style homeVersatile spacesQuartz countertopsMaster suite
Zillow last checked:
Listing updated:
Listed by:
Patrick Tumbarello 317-918-5994,
F.C. Tucker Company,
Gene Tumbarello 317-522-7835,
F.C. Tucker Company
Bought with:
Joshua Martin
@properties
Source: MIBOR as distributed by MLS GRID,MLS#: 21950974
Facts & features
Interior
Bedrooms & bathrooms
- Bedrooms: 4
- Bathrooms: 4
- Full bathrooms: 3
- 1/2 bathrooms: 1
- Main level bathrooms: 2
- Main level bedrooms: 1
Primary bedroom
- Features: Engineered Hardwood
- Level: Main
- Area: 270 Square Feet
- Dimensions: 18x15
Bedroom 2
- Features: Carpet
- Level: Upper
- Area: 180 Square Feet
- Dimensions: 15x12
Bedroom 3
- Features: Carpet
- Level: Upper
- Area: 408 Square Feet
- Dimensions: 24x17
Bedroom 4
- Features: Carpet
- Level: Basement
- Area: 208 Square Feet
- Dimensions: 16x13
Other
- Features: Tile-Ceramic
- Level: Main
- Area: 72 Square Feet
- Dimensions: 09x08
Dining room
- Features: Engineered Hardwood
- Level: Main
- Area: 120 Square Feet
- Dimensions: 12x10
Family room
- Features: Engineered Hardwood
- Level: Main
- Area: 380 Square Feet
- Dimensions: 20x19
Kitchen
- Features: Engineered Hardwood
- Level: Main
- Area: 216 Square Feet
- Dimensions: 18x12
Office
- Features: Engineered Hardwood
- Level: Main
- Area: 180 Square Feet
- Dimensions: 15x12
Play room
- Features: Carpet
- Level: Basement
- Area: 1200 Square Feet
- Dimensions: 48x25
Heating
- Forced Air
Cooling
- Has cooling: Yes
Appliances
- Included: Gas Cooktop, Dishwasher, Dryer, Disposal, Gas Water Heater, Microwave, Oven, Double Oven, Range Hood, Refrigerator, Washer, Water Softener Owned
- Laundry: Main Level
Features
- High Ceilings, Tray Ceiling(s), Kitchen Island, Entrance Foyer, Hardwood Floors, Pantry, Walk-In Closet(s)
- Flooring: Hardwood
- Basement: Egress Window(s),Finished,Full
- Number of fireplaces: 2
- Fireplace features: Family Room, Gas Log, Gas Starter, Outside
Interior area
- Total structure area: 5,567
- Total interior livable area: 5,567 sqft
- Finished area below ground: 2,035
Property
Parking
- Total spaces: 2
- Parking features: Attached, Concrete, Garage Door Opener
- Attached garage spaces: 2
- Details: Garage Parking Other(Finished Garage)
Features
- Levels: Two
- Stories: 2
- Patio & porch: Covered
- Fencing: Fence Complete,Fence Full Rear,Privacy
Lot
- Size: 0.32 Acres
- Features: Mature Trees
Details
- Parcel number: 291031104011000018
- Horse amenities: None
Construction
Type & style
- Home type: SingleFamily
- Architectural style: Craftsman
- Property subtype: Residential, Single Family Residence
Materials
- Brick, Cement Siding
- Foundation: Concrete Perimeter, Full
Condition
- New construction: No
- Year built: 2020
Utilities & green energy
- Water: Municipal/City
Community & HOA
Community
- Subdivision: Aumans
HOA
- Has HOA: No
Location
- Region: Carmel
Financial & listing details
- Price per square foot: $234/sqft
- Tax assessed value: $886,300
- Annual tax amount: $9,926
- Date on market: 11/9/2023
- Cumulative days on market: 29 days
Price history
| Date | Event | Price |
|---|---|---|
| 1/16/2024 | Sold | $1,300,000-5.5%$234/sqft |
Source:  MIBOR as distributed by MLS GRID #21950974 Report a problem MIBOR as distributed by MLS GRID #21950974 Report a problem | ||
| 12/8/2023 | Pending sale | $1,375,000$247/sqft |
Source: MIBOR as distributed by MLS GRID #21950974 Report a problem | ||
| 11/29/2023 | Price change | $1,375,000-1.7%$247/sqft |
Source: MIBOR as distributed by MLS GRID #21950974 Report a problem | ||
| 11/9/2023 | Listed for sale | $1,399,000+62.7%$251/sqft |
Source: MIBOR as distributed by MLS GRID #21950974 Report a problem | ||
| 5/27/2021 | Sold | $860,000+2.9%$154/sqft |
Source: Agent Provided Report a problem | ||
| 1/19/2021 | Listing removed | -- |
Source:  MIBOR as distributed by MLS GRID Report a problem MIBOR as distributed by MLS GRID Report a problem | ||
| 11/18/2020 | Listed for sale | $835,745+364.3%$150/sqft |
Source: MIBOR REALTOR Association #21753062 Report a problem | ||
| 10/11/2019 | Listing removed | $180,000$32/sqft |
Source: ERA Real Estate Links #21664482 Report a problem | ||
| 8/27/2019 | Pending sale | $180,000$32/sqft |
Source: ERA Real Estate Links #21664482 Report a problem | ||
| 8/27/2019 | Listed for sale | $180,000$32/sqft |
Source: ERA Real Estate Links #21664482 Report a problem | ||
Public tax history
| Year | Property taxes | Tax assessment |
|---|---|---|
| 2025 | $9,732 +0.8% | $886,300 +3.9% |
| 2024 | $9,653 -45.6% | $853,400 |
| 2023 | $17,742 +257.8% | $853,400 -0.8% |
| 2022 | $4,958 +62% | $860,200 +96.3% |
| 2021 | $3,061 -2.3% | $438,300 +196.8% |
| 2020 | $3,134 +302% | $147,700 +10.6% |
| 2019 | $779 +1.2% | $133,600 -4.6% |
| 2018 | $770 +102.4% | $140,100 -1.8% |
| 2017 | $381 -48.2% | $142,600 +5.1% |
| 2016 | $735 +2% | $135,700 +4.2% |
| 2014 | $720 +2% | $130,200 +4.7% |
| 2013 | $706 +2% | $124,300 -5.7% |
| 2012 | $692 +2% | $131,800 +2.2% |
| 2011 | $679 +2% | $128,900 |
| 2010 | $665 +2% | $128,900 |
| 2009 | $652 -40.5% | $128,900 -16.7% |
| 2007 | $1,096 -25.5% | $154,700 |
| 2006 | $1,471 | $154,700 +18.9% |
| 2005 | -- | $130,100 +185.9% |
| 2002 | $733 -0.9% | $45,500 +200.1% |
| 2001 | $740 | $15,160 |
Find assessor info on the county website
Neighborhood: 46032
Nearby homes
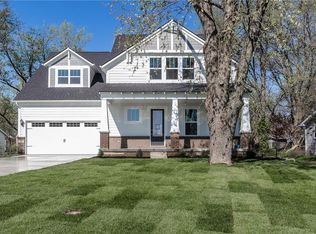
- $1,039,6004 bd4 ba5.5k sqft906 Auman Dr E, Carmel, IN 46033Off Market
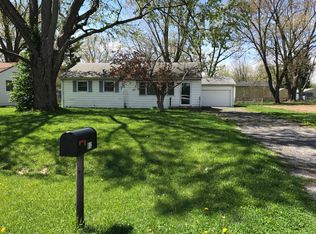
- $1,038,9003 bd1 ba1.3k sqft912 E Auman Dr, Carmel, IN 46032Off Market
- $285,0003 bd1 ba1.1k sqft842 E Auman Dr, Carmel, IN 46032Sold
- $321,8003 bd1 ba1.2k sqft918 E Auman Dr, Carmel, IN 46032Off Market
- $339,5004 bd2 ba1.3k sqft836 E Auman Dr, Carmel, IN 46032Off Market
- $1,800-- bd-- ba-- sqftAuman Dr E, Carmel, IN 46032Off Market
- $515,1003 bd2 ba2.6k sqft968 Madelyn Dr, Carmel, IN 46032Off Market
- $825,0003 bd3 ba3.9k sqft934 Madelyn Dr, Carmel, IN 46032For Sale
Nearby schools
GreatSchools rating
- 8/10Carmel Elementary SchoolGrades: PK-5Distance: 0.5 mi
- 8/10Carmel Middle SchoolGrades: 6-8Distance: 1.3 mi
- 10/10Carmel High SchoolGrades: 9-12Distance: 0.8 mi
Get a cash offer in 3 minutes
Find out how much your home could sell for in as little as 3 minutes with a no-obligation cash offer.
Estimated market value
$1,386,700
Get a cash offer in 3 minutes
Find out how much your home could sell for in as little as 3 minutes with a no-obligation cash offer.
Estimated market value
$1,386,700
- Indiana
- Hamilton County
- Carmel
- 46032
- 906 E Auman Dr
Nearby cities
Nearby neighborhoods
Nearby zip codes
Other Carmel Topics
