Skip main navigation
Sold for $680,000
  • $680,000

    906 E Elizabeth St, Fort Collins, CO 80524

    5beds
    2,338sqft
    Single Family Residence
    Built in 1950
    0.78 Acres Lot
    $801,500 Zestimate®
    $291/sqft
    $3,605 Estimated rent

    Home value

    $801,500

    $753,000 - $866,000

    $3,605/mo

    Zestimate® history
    Loading
    Loading...

    Owner options

    List your home for rent

    $3,605/mo

    Rent Zestimate®

    Find your next renter with Zillow Rental Manager. Plus, with online applications, you can quickly screen prospective tenants – for free.

    Learn more

    $3,605/mo

    Rent Zestimate®

    Refinance and save

    $3,898/mo

    Est. payment

    Refinancing to a lower rate could help reduce your monthly payments and save thousands over the life of the loan.

    See today's rates

    $3,898/mo

    Est. payment

    Explore your selling options

    Work with a Zillow partner agent

    Leverage their expertise and Zillow's premium Showcase listings to get your home seen by more buyers.

    Get started

    List with your own agent

    Get your home in front of millions of buyers by listing it on Zillow.

    Learn how to do it

    Sell it yourself

    Take full control of how buyers see your home on Zillow by listing For Sale by Owner (FSBO).

    List your home

    What's special

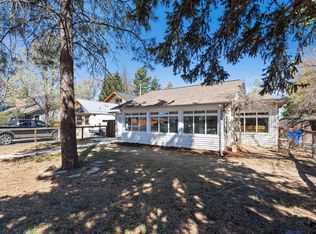
    Opportunity abounds at this historic home full of character and charm! This house built on "Professor's Row" has been owned by the same family for four generations, ad was built by the hands of the late Dr. Joe J. Lehman (CSU Professor of Chemistry for more than 40 years), his wife Eleanor, and other Fort Collins locals in the 1950s. The home itself boasts an exceptional build quality; however it is in need of some updating, you will be amazed at how the initial improvement have stood the test of time. The updates can be made by the next loving owner to make it their own. The house has been very lovingly cared for, with original hardwood floors on the main level and new carpeting in the fully finished basement. The roof was replaced just 10 years ago, and the wood-burning fireplace and chimney were fully renovated and renewed just five years back. The upstairs bathroom received a total makeover five years ago as well, and boasts updated tile and glass-block finishes. The dishwasher has only a few years' use, the five-year-old water heater is a higher end commercial grade, the furnace and A/C keep the temperature comfortable year round. This great home sits proudly on the front portion of a huge .78 acre lot with tremendous opportunity for practically anything you can dream upon in the back, a huge shop, pole barn, metal building, or even a huge in town garden. Mature landscaping includes junipers, apple trees, blue spruce, and an elder oak, where owls, blue jays, robins and other birds have been known to visit. It's a perfect play yard and with 2 sheds that are great for projects or a workshop, surrounded by lots of greenery. Bring your pets, chickens, and maybe even a horse etc? This house and property make many things possible, located right in the center of town in the Old Town East location of Downtown Fort Collins. Huge lots like this rarely come on the market, so Run, don't walk, to see and secure this this gem of a property today!!

    Zillow last checked:

    Listing updated:

    Listed by:

    Michael Jensen 970-224-1411,

    Fort Collins Real Estate, LLC

    Bought with:

    Michael Jensen, 40005723

    Fort Collins Real Estate, LLC

    Source: IRES as distributed by MLS GRID,MLS#: 992249MLS Logo

    Facts & features

    Interior

    Bedrooms & bathrooms
    • Bedrooms: 5
    • Bathrooms: 2
    • 3/4 bathrooms: 2
    • Main level bathrooms: 1
    Primary bedroom
    • Description: Hardwood
    • Level: Main
    • Area: 140 Square Feet
    • Dimensions: 10 x 14
    Bedroom 2
    • Description: Hardwood
    • Level: Main
    • Area: 100 Square Feet
    • Dimensions: 10 x 10
    Bedroom 3
    • Description: Carpet
    • Level: Main
    • Area: 165 Square Feet
    • Dimensions: 11 x 15
    Bedroom 4
    • Description: Carpet
    • Level: Basement
    • Area: 156 Square Feet
    • Dimensions: 12 x 13
    Bedroom 5
    • Description: Carpet
    • Level: Basement
    • Area: 156 Square Feet
    • Dimensions: 12 x 13
    Dining room
    • Description: Hardwood
    • Level: Main
    • Area: 54 Square Feet
    • Dimensions: 6 x 9
    Family room
    • Description: Carpet
    • Level: Basement
    • Area: 364 Square Feet
    • Dimensions: 13 x 28
    Kitchen
    • Description: Vinyl
    • Level: Main
    • Area: 121 Square Feet
    • Dimensions: 11 x 11
    Laundry
    • Description: Carpet
    • Level: Basement
    • Area: 18 Square Feet
    • Dimensions: 3 x 6
    Living room
    • Description: Hardwood
    • Level: Main
    • Area: 221 Square Feet
    • Dimensions: 13 x 17
    Recreation room
    • Description: Carpet
    • Level: Main
    • Area: 286 Square Feet
    • Dimensions: 11 x 26
    Study
    • Description: Vinyl
    • Level: Main
    • Area: 110 Square Feet
    • Dimensions: 10 x 11
    Heating
    • Forced Air
    Appliances
    • Included: Electric Range, Refrigerator
    Features
    • Separate Dining Room, Open Floorplan
    • Windows: Window Coverings
    • Basement: Full
    • Has fireplace: Yes
    • Fireplace features: Free Standing
    Interior area
    • Total structure area: 1,325
    • Total interior livable area: 2,338 sqft
    • Finished area above ground: 1,325

    Property

    Parking
    • Total spaces: 2
    • Parking features: Garage
    • Garage spaces: 2
    • Details: Detached
    Features
    • Levels: One
    • Stories: 1
    • Patio & porch: Enclosed
    • Fencing: Fenced,Wood,Chain Link
    Lot
    • Size: 0.78 Acres
    • Features: Paved, Curbs, Gutters, Sidewalks
    Details
    • Additional structures: Storage
    • Parcel number: R0048305
    • Zoning: NCL
    • Special conditions: Private Owner

    Construction

    Type & style
    • Home type: SingleFamily
    • Architectural style: Cottage
    • Property subtype: Single Family Residence
    Materials
    • Frame, Stone
    • Roof: Composition
    Condition
    • New construction: No
    • Year built: 1950

    Utilities & green energy

    • Electric: City of FTC
    • Gas: Xcel Energy
    • Water: City, Well
    • Utilities for property: Natural Gas Available, Electricity Available, High Speed Avail
    Green energy
    • Energy efficient items: Southern Exposure

    Community & neighborhood

    Location
    • Region: Fort Collins
    • Subdivision: /130769 - S13 T07 R69

    Other

    Other facts
    • Listing terms: Cash,Conventional

    Price history

    DateEventPrice
    11/2/2023Sold$680,000-9.3%$291/sqft
    Source: IRES as distributed by MLS GRID #992249 Report a problem
    9/28/2023Pending sale$750,000$321/sqft
    Source: REcolorado as distributed by MLS GRID #IR992249 Report a problem
    9/4/2023Price change$750,000-3.2%$321/sqft
    Source: IRES as distributed by MLS GRID #992249 Report a problem
    7/14/2023Listed for sale$775,000+116.5%$331/sqft
    Source: IRES as distributed by MLS GRID #992249 Report a problem
    9/22/2020Sold$358,000$153/sqft
    Source: Public Record Report a problem

    Public tax history

    YearProperty taxesTax assessment
    2024$4,611 +29.4%$51,744 -1%
    2023$3,564 -1%$52,246 +38.4%
    2022$3,602 +23.5%$37,746 -2.8%
    2021$2,915 -0.4%$38,832 +24.6%
    2020$2,928 +22.5%$31,159 -0.7%
    2019$2,391 $31,377 -6.1%
    2018$2,391 $33,430
    2017$2,391 +0.3%$33,430 +23.6%
    2016$2,382 +37.7%$27,048 0%
    2015$1,730 +29.6%$27,050 +19.7%
    2014$1,335 $22,600
    2013-- $22,600 +3.2%
    2012-- $21,900
    2011-- $21,900 -14%
    2010-- $25,460
    2009-- $25,460 +45%
    2008-- $17,560
    2007-- $17,560 +0.5%
    2006-- $17,470 -31.3%
    2005-- $25,430 +41.7%
    2004-- $17,950 +6.8%
    2002-- $16,800 -26.2%
    2001-- $22,760

    Find assessor info on the county website

    Neighborhood: Eastside Park

    Nearby schools

    GreatSchools rating
    Schools provided by the listing agent
    • Elementary: Laurel
    • Middle: Lesher
    • High: Ft Collins

    Source: IRES as distributed by MLS GRID. This data may not be complete. We recommend contacting the local school district to confirm school assignments for this home.

    Get a cash offer in 3 minutes
    Find out how much your home could sell for in as little as 3 minutes with a no-obligation cash offer.
    Estimated market value
    $801,500
    Get a cash offer in 3 minutes
    Find out how much your home could sell for in as little as 3 minutes with a no-obligation cash offer.
    Estimated market value
    $801,500