Owned Solar - Move-in Condition - Potential 4 car garage and RV ParkingThis very charming Tudor style 2 bedroom and 1 bathroom home with a large, usable basement in a great location on the fringe of Old Fig is in walking distance to Christmas Tree Lane and Tower District activities. The interior has been freshly painted and has original hardwood floors plus some nicely selected luxury vinyl type flooring. Enjoy the can lighting, ceiling fans and great kitchen with corian like countertops, designer look cabinets, range, microwave, pantry and refrigerator (sold as is with no warranty nor value). The handy nearby laundry room area is conveniently located as well as access to the basement. The bathroom is delightful with loads of decorator touches including beautifully selected colors and designer sink with a walk in shower for easy accessibility. The home has updated windows and fresh screens throughout. Enjoy the large large lot with sprinklers in the front and a large backyard. You will love the oversize garage with so much potential to fit all your needs plus RV parking options on the east side of the home. This home is so cute, affordable, and desirable plus the extra bonus of Owned Solar and will not last long.
Accepting backups
$329,950
906 E Fountain Way, Fresno, CA 93704
2beds
1baths
1,148sqft
Residential, Single Family Residence
Built in 1937
7,261 Square Feet Lot
$331,500 Zestimate®
$287/sqft
$-- HOA
What's special
- 20 days
- 724
- 83
Zillow last checked:
Listing updated:
Listed by:
Elaine Colett DRE #00577681 559-307-0532,
Realty Concepts, Ltd. - Fresno
Source: Fresno MLS,MLS#: 655355Originating MLS: Fresno MLS
Facts & features
Interior
Bedrooms & bathrooms
- Bedrooms: 2
- Bathrooms: 1
Primary bedroom
- Area: 0
- Dimensions: 0 x 0
Bedroom 1
- Area: 0
- Dimensions: 0 x 0
Bedroom 2
- Area: 0
- Dimensions: 0 x 0
Bedroom 3
- Area: 0
- Dimensions: 0 x 0
Bedroom 4
- Area: 0
- Dimensions: 0 x 0
Bathroom
- Features: Shower
Dining room
- Features: Formal
- Area: 0
- Dimensions: 0 x 0
Family room
- Area: 0
- Dimensions: 0 x 0
Kitchen
- Features: Eat-in Kitchen, Pantry
- Area: 0
- Dimensions: 0 x 0
Living room
- Area: 0
- Dimensions: 0 x 0
Basement
- Area: 148
Heating
- Has Heating (Unspecified Type)
Cooling
- Central Air
Appliances
- Included: F/S Range/Oven, Electric Appliances, Disposal, Dishwasher, Microwave, Refrigerator
- Laundry: Inside, Utility Room, Electric Dryer Hookup
Features
- Built-in Features
- Flooring: Laminate, Hardwood
- Basement: Partial,Finished
- Number of fireplaces: 1
- Fireplace features: Masonry
Interior area
- Total structure area: 1,148
- Total interior livable area: 1,148 sqft
Property
Parking
- Total spaces: 4
- Parking features: Garage
- Garage spaces: 4
Accessibility
- Accessibility features: Limited Whl Chr Acc, Hand Rails, Whl Chr Acc/Shower, One Level Floor
Features
- Levels: One
- Stories: 1
- Patio & porch: Covered, Concrete, Stone
- Fencing: Fenced
Lot
- Size: 7,261 Square Feet
- Dimensions: 53 x 137
- Features: Urban, Sprinklers In Front, Sprinklers In Rear, Mature Landscape
Details
- Additional structures: Other
- Parcel number: 43532101
- Zoning: RS5
Construction
Type & style
- Home type: SingleFamily
- Architectural style: Bungalow
- Property subtype: Residential, Single Family Residence
Materials
- Stucco
- Foundation: Wood Subfloor
- Roof: Composition
Condition
- Year built: 1937
Utilities & green energy
- Electric: On
- Sewer: Public Sewer
- Water: Public
- Utilities for property: Public Utilities
Green energy
- Energy generation: Solar
Community & HOA
Location
- Region: Fresno
Financial & listing details
- Price per square foot: $287/sqft
- Tax assessed value: $168,789
- Date on market: 9/16/2026
- Cumulative days on market: 20 days
- Listing agreement: Exclusive Right To Sell
- Listing terms: Government,Conventional,Cash
Estimated market value
$331,500
$315,000 - $348,000
$2,019/mo
Price history
| Date | Event | Price |
|---|---|---|
| 9/19/2026 | Pending sale | $329,950$287/sqft |
Source: Fresno MLS #655355 Report a problem | ||
| 9/16/2026 | Listed for sale | $329,950+144.4%$287/sqft |
Source: Fresno MLS #655355 Report a problem | ||
| 6/27/2014 | Sold | $135,000-1.5%$118/sqft |
Source: Public Record Report a problem | ||
| 4/23/2014 | Price change | $137,000-1.1%$119/sqft |
Source: Real Estate eBroker Inc. #418585 Report a problem | ||
| 4/15/2014 | Price change | $138,500-0.3%$121/sqft |
Source: Real Estate eBroker Inc. #418585 Report a problem | ||
| 4/3/2014 | Price change | $138,900-0.7%$121/sqft |
Source: Real Estate eBroker Inc. #418585 Report a problem | ||
| 3/16/2014 | Price change | $139,900-3.5%$122/sqft |
Source: Real Estate eBroker Inc. #418585 Report a problem | ||
| 3/5/2014 | Price change | $145,000-1.4%$126/sqft |
Source: Real Estate eBroker Inc. #418585 Report a problem | ||
| 2/26/2014 | Price change | $147,000-1.3%$128/sqft |
Source: Real Estate eBroker Inc. #418585 Report a problem | ||
| 2/3/2014 | Price change | $149,000-0.6%$130/sqft |
Source: Real Estate eBroker Inc. #418585 Report a problem | ||
| 12/13/2013 | Listed for sale | $149,900+82.8%$131/sqft |
Source: Real Estate eBroker Inc. #418585 Report a problem | ||
| 11/18/2013 | Sold | $82,000-3.5%$71/sqft |
Source: Public Record Report a problem | ||
| 7/23/2013 | Listing removed | $85,000$74/sqft |
Source: CENTURY 21 Jordan-Link & Company #100564 Report a problem | ||
| 6/11/2013 | Listed for sale | $85,000-53.9%$74/sqft |
Source: CENTURY 21 Jordan-Link & Company #100564 Report a problem | ||
| 2/10/2005 | Sold | $184,500+163.6%$161/sqft |
Source: Public Record Report a problem | ||
| 2/14/2002 | Sold | $70,000-18.5%$61/sqft |
Source: Public Record Report a problem | ||
| 10/16/2001 | Sold | $85,892+9.4%$75/sqft |
Source: Public Record Report a problem | ||
| 9/22/1999 | Sold | $78,500+74.4%$68/sqft |
Source: Public Record Report a problem | ||
| 9/18/1998 | Sold | $45,000$39/sqft |
Source: Public Record Report a problem | ||
Public tax history
| Year | Property taxes | Tax assessment |
|---|---|---|
| 2026 | -- | $168,789 +2% |
| 2025 | $2,171 +3.9% | $165,481 +2% |
| 2024 | $2,089 +1.9% | $162,237 +2% |
| 2023 | $2,049 +1.4% | $159,057 +2% |
| 2022 | $2,021 +2.8% | $155,939 +2% |
| 2021 | $1,967 +0.4% | $152,882 +1% |
| 2020 | $1,958 +4% | $151,315 +2% |
| 2019 | $1,883 +2.2% | $148,349 +2% |
| 2018 | $1,843 +1.7% | $145,441 +2% |
| 2017 | $1,811 +3.4% | $142,590 +2% |
| 2016 | $1,752 +1.5% | $139,795 +1.5% |
| 2015 | $1,726 +66.1% | $137,697 +67.9% |
| 2014 | $1,039 | $82,000 -19.9% |
| 2013 | -- | $102,400 +9.9% |
| 2012 | -- | $93,200 -5.2% |
| 2011 | -- | $98,300 -15% |
| 2010 | -- | $115,600 |
| 2009 | -- | $115,600 -29.6% |
| 2008 | -- | $164,200 -16.3% |
| 2007 | -- | $196,115 +2% |
| 2006 | -- | $192,270 +159.2% |
| 2005 | -- | $74,186 +2% |
| 2004 | -- | $72,732 +1.9% |
| 2003 | -- | $71,400 -4.8% |
| 2002 | -- | $75,000 +8.1% |
| 2001 | $860 | $69,360 |
Find assessor info on the county website
Monthly payment
Est. payment
Payment breakdown
Explore the cost of this home by adjusting the details. Changes won't be saved.Climate risks
Neighborhood: Fresno High Roeding
Nearby schools
Schools provided by the listing agent
- Elementary: Del Mar
- Middle: Fort Miller
- High: Fresno
Source: Fresno MLS. This data may not be complete. We recommend contacting the local school district to confirm school assignments for this home.

Similar homes
- $335,0003 bd2 ba1k sqft3525 N Del Mar Ave, Fresno, CA 93704For Sale
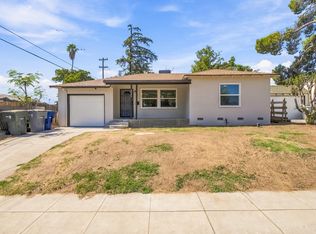 MLS ID #655102, Viola Gabriel. Fresno MLS
 - $319,9002 bd1 ba1.3k sqft332 E Shields Ave, Fresno, CA 93704For Sale
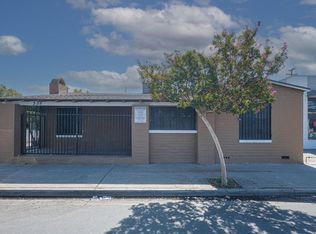 MLS ID #653564, Ryan M. Perkins. Fresno MLS
 - $365,9962 bd2 ba1.2k sqft1535 E Andrews Ave, Fresno, CA 93704For Sale
 MLS ID #655227, Maria Romo. Fresno MLS
 - $359,0003 bd1 ba1.4k sqft329 E Fedora Avenue, Fresno, CA 93704For Sale
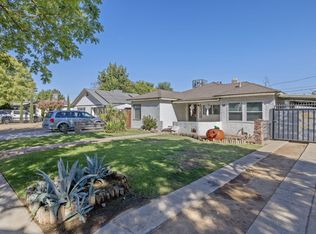 MLS ID #244139, Erika Robles, Keller Williams Realty A.V.. TCMLS
Local buyer's agents are ready to help
