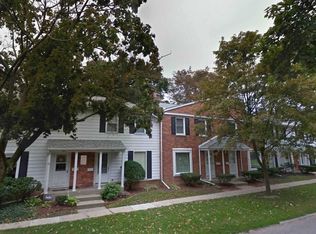
Live where Flint comes alive! Welcome to the highly desirable College Center Condominiums, where culture, arts, entertainment, dining, education, and city living are all just outside your door. This beautifully updated 2-bedroom, 1.5-bath townhouse-style condo offers 1,212 square feet of move-in-ready living in one of Flint's most walkable and vibrant neighborhoods.
Located in the heart of the Flint Cultural Center, you'll be just steps from the Flint Institute of Arts, Flint Institute of Music, Sloan Museum of Discovery, Longway Planetarium, Whiting Auditorium, Flint Public Library, Mott Community College, Kettering University, University of Michigan–Flint, the Flint Farmers' Market, and the incredible restaurants, coffee shops, festivals, and nightlife that make downtown Flint so special.
Inside you'll love the new laminate flooring throughout the main level, fresh paint, updated lighting, ceiling fans, built-ins, and the stunning slate natural wood-burning fireplace. The remodeled kitchen features granite countertops, a deep undermount black granite sink, and newer stainless steel appliances. A sliding barn door adds character to the dining room, while the doorwall leads to your patio with a privacy fence, planter box and additional storage room.
The first floor also offers a convenient laundry room and half bath. Upstairs are two spacious bedrooms with original hardwood floors, including a primary suite with dual closets, organizers, and built-in shelving. The full bath features dual sinks with updated faucets, and the newer tankless water heater adds efficiency.
Complete with a detached one-car garage, garage door opener, and all appliances included, this beautifully updated condo is the perfect opportunity to enjoy low-maintenance living in the heart of everything Flint has to offer. Just unpack and start enjoying city living at its best! Showings start Monday 07/06/26 - Open House 7/11/26 Noon-2:00pm!!
For sale
$119,900
906 E Kearsley St, Flint, MI 48503
2beds
1,212sqft
Townhouse
Built in 1987
-- sqft lot
$100,000 Zestimate®
$99/sqft
$150/mo HOA
What's special
- 4 days |
- 287 |
- 12 |
Zillow last checked:
Listing updated:
Listed by:
Ashley Haldy 989-559-7001,
ERA Prime Real Estate Group 248-474-3303,
Brett Haldy 248-474-3303,
ERA Prime Real Estate Group
Source: Realcomp II,MLS#: 20261050713
Loading...
Facts & features
Interior
Bedrooms & bathrooms
- Bedrooms: 2
- Bathrooms: 2
- Full bathrooms: 1
- 1/2 bathrooms: 1
Primary bedroom
- Level: Second
- Area: 234
- Dimensions: 18 X 13
Bedroom
- Level: Second
- Area: 121
- Dimensions: 11 X 11
Other
- Level: Second
- Area: 64
- Dimensions: 8 X 8
Other
- Level: Entry
- Area: 12
- Dimensions: 4 X 3
Dining room
- Level: Entry
- Area: 126
- Dimensions: 14 X 9
Kitchen
- Level: Entry
- Area: 90
- Dimensions: 10 X 9
Laundry
- Level: Entry
- Area: 30
- Dimensions: 6 X 5
Living room
- Level: Entry
- Area: 247
- Dimensions: 19 X 13
Other
- Level: Entry
- Area: 40
- Dimensions: 5 X 8
Heating
- Forced Air, Natural Gas
Cooling
- Ceiling Fans, Central Air
Appliances
- Included: Dishwasher, Disposal, Dryer, Free Standing Electric Oven, Free Standing Electric Range, Free Standing Refrigerator, Humidifier, Microwave, Stainless Steel Appliances, Washer
- Laundry: Electric Dryer Hookup, In Unit, Laundry Room, Washer Hookup
Features
- High Speed Internet, Programmable Thermostat
- Has basement: No
- Has fireplace: Yes
- Fireplace features: Living Room, Wood Burning
Interior area
- Total interior livable area: 1,212 sqft
- Finished area above ground: 1,212
Property
Parking
- Total spaces: 1
- Parking features: One Car Garage, Alley Access, Detached, Garage Door Opener, Shared Driveway
- Garage spaces: 1
Features
- Levels: Two
- Stories: 2
- Entry location: GroundLevelwSteps
- Patio & porch: Covered, Patio, Porch, Terrace
- Exterior features: Grounds Maintenance, Lighting, Private Entrance
Details
- Parcel number: 4107453056
- Special conditions: Short Sale No,Standard
Construction
Type & style
- Home type: Townhouse
- Architectural style: Townhouse
- Property subtype: Townhouse
Materials
- Brick
- Foundation: Slab
- Roof: Asphalt
Condition
- New construction: No
- Year built: 1987
Utilities & green energy
- Sewer: Public Sewer
- Water: Public
Community & HOA
Community
- Features: Sidewalks
- Security: Smoke Detectors
- Subdivision: COLLEGE CONDO
HOA
- Has HOA: Yes
- Services included: Maintenance Grounds, Maintenance Structure, Other, Snow Removal
- HOA fee: $150 monthly
Location
- Region: Flint
Financial & listing details
- Price per square foot: $99/sqft
- Tax assessed value: $32,000
- Annual tax amount: $2,534
- Date on market: 7/6/2026
- Cumulative days on market: 4 days
- Listing agreement: Exclusive Agency
- Listing terms: Cash,Conventional
Estimated market value
$100,000
$89,000 - $110,000
$1,463/mo
Price history
| Date | Event | Price |
|---|---|---|
| 7/6/2026 | Listed for sale | $119,900+79%$99/sqft |
Source: | ||
| 5/12/2020 | Sold | $67,000-4.3%$55/sqft |
Source: Public Record Report a problem | ||
| 4/8/2020 | Pending sale | $70,000$58/sqft |
Source: Real Living Tremaine Real Estate.com #2200005554 Report a problem | ||
| 1/22/2020 | Listed for sale | $70,000+75%$58/sqft |
Source: Tremaine Real Living Real Estate #2200005554 Report a problem | ||
| 5/23/2014 | Sold | $40,000-18.4%$33/sqft |
Source: | ||
| 1/12/2014 | Price change | $49,000-12.5%$40/sqft |
Source: Real Living Tremaine Real Estate.com #30030216 Report a problem | ||
| 8/24/2013 | Listed for sale | $56,000-10.4%$46/sqft |
Source: Real Living Tremaine Real Estate.com #30030216 Report a problem | ||
| 9/29/2008 | Sold | $62,500-6.7%$52/sqft |
Source: Public Record Report a problem | ||
| 2/2/2000 | Sold | $67,000$55/sqft |
Source: Public Record Report a problem | ||
Public tax history
| Year | Property taxes | Tax assessment |
|---|---|---|
| 2025 | $2,552 +2.6% | $32,000 |
| 2024 | $2,488 | $32,000 -5.3% |
| 2023 | -- | $33,800 +10.1% |
| 2022 | -- | $30,700 +8.1% |
| 2021 | -- | $28,400 +8.8% |
| 2020 | -- | $26,100 +50% |
| 2019 | -- | $17,400 +21.7% |
| 2018 | -- | $14,300 |
| 2017 | -- | -- |
| 2016 | -- | -- |
| 2015 | -- | -- |
| 2014 | -- | -- |
| 2012 | -- | $19,200 -28.1% |
| 2011 | -- | $26,700 -35.2% |
| 2010 | -- | $41,200 +9.9% |
| 2008 | $1,391 +7.6% | $37,500 +5.6% |
| 2006 | $1,292 +9% | $35,500 |
| 2005 | $1,185 +11.2% | $35,500 +5.7% |
| 2002 | $1,065 +11.8% | $33,600 +2.8% |
| 2000 | $953 | $32,700 |
Find assessor info on the county website
Monthly payment
Est. payment$--/mo
Payment breakdown
Explore the cost of this home by adjusting the details. Changes won't be saved.All calculations are estimates and provided by Zillow, Inc. for informational purposes only. Actual amounts may vary.
HOA fees may include property taxes on listings classified as Co-Ops. Contact the listing agent and/or owner for fee details.
Mortgage interest rates are dependent on a number of factors, including credit score, down payment, and repayment length. Interest rate data provided by Zillow Group Marketplace, Inc. as of 1/1/1970 from various mortgage lenders with which we have lead or other similar arrangements; the Estimated Payment is an average of those rates.
See how much you could borrow to make a competitive offer.
Climate risks
Neighborhood: Central Park
Nearby schools
GreatSchools rating
- NAPierce SchoolGrades: PK-6Distance: 1.1 mi
- 2/10Holmes STEM Middle School AcademyGrades: PK,6-8Distance: 4.1 mi
- 3/10Southwestern AcademyGrades: 9-12Distance: 1.8 mi
A local agent can set up tours, give advice and negotiate with sellers.
- Michigan
- Genesee County
- Flint
- 48503
- Central Park
- 906 E Kearsley St


