Skip main navigation
Closed
  • $195,000

    906 East Olson Street, Blair, WI 54616

    3beds
    1,800sqft
    Single Family Residence, Manufactured On Land
    Built in 2004
    0.28 Acres Lot
    $227,300 Zestimate®
    $108/sqft
    $1,148 Estimated rent

    Home value

    $227,300

    $216,000 - $241,000

    $1,148/mo

    Zestimate® history
    Loading
    Loading...

    Owner options

    List your home for rent

    $1,148/mo

    Rent Zestimate®

    Find your next renter with Zillow Rental Manager. Plus, with online applications, you can quickly screen prospective tenants – for free.

    Learn more

    $1,148/mo

    Rent Zestimate®

    Refinance and save

    $1,411/mo

    Est. payment

    Refinancing to a lower rate could help reduce your monthly payments and save thousands over the life of the loan.

    See today's rates

    $1,411/mo

    Est. payment

    Explore your selling options

    Work with a Zillow partner agent

    Leverage their expertise and Zillow's premium Showcase listings to get your home seen by more buyers.

    Get started

    List with your own agent

    Get your home in front of millions of buyers by listing it on Zillow.

    Learn how to do it

    Sell it yourself

    Take full control of how buyers see your home on Zillow by listing For Sale by Owner (FSBO).

    List your home

    What's special

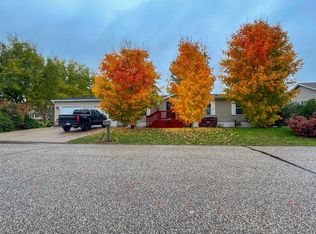
    Welcome Home! Nestled on the outskirts of Blair at end of a cul-de-sac, this quaint 3 bed, 2 bath ranch-style home w/2 car garage, offers a harmonious blend of comfort & timeless charm. Start w/the cute, covered porch area & walk into a welcoming ambiance w/gleaming new vinyl plank flooring, fresh paint, a spacious & open floor plan, breakfast bar, built in kitchen pantry, main floor laundry room & patio doors leading to new large backyard deck! Boasting approx 1,800 sq ft on main level, this meticulously maintained residence provides ample space for relaxation & entertainment. The primary suite is sure to please w/new plush carpeting, luxurious 8x10 ft closet area & primary bath has an exquisite soaking tub, double sinks & vanity, full shower! The back yard is a private oasis w/established gardens, fully fenced, private w a gorgeous large deck perfect for soaking up the sun & family fun! A perfect blend of comfort & convenience, walking distance to schools! Dont wait, CALL NOW & SEE!

    Zillow last checked:

    Listing updated:

    Listed by:

    Sheila Johnson 715-896-8042,

    Homestead Realty

    Bought with:

    Other Companies Non-Mls

    Source: WIREX MLS,MLS#: 1580353MLS LogoOriginating MLS: REALTORS Association of Northwestern WI

    Facts & features

    Interior

    Bedrooms & bathrooms
    • Bedrooms: 3
    • Bathrooms: 2
    • Full bathrooms: 2
    • Main level bedrooms: 3
    Primary bedroom
    • Level: Main
    • Area: 196
    • Dimensions: 14 x 14
    Bedroom 2
    • Level: Main
    • Area: 182
    • Dimensions: 13 x 14
    Bedroom 3
    • Level: Main
    • Area: 169
    • Dimensions: 13 x 13
    Kitchen
    • Level: Main
    • Area: 210
    • Dimensions: 15 x 14
    Living room
    • Level: Main
    • Area: 560
    • Dimensions: 28 x 20
    Heating
    • Natural Gas, Forced Air
    Cooling
    • Central Air
    Appliances
    • Included: Dishwasher, Microwave, Range/Oven, Refrigerator
    Features
    • Ceiling Fan(s)
    • Windows: Some window coverings
    • Basement: None / Slab,Concrete
    Interior area
    • Total structure area: 1,800
    • Total interior livable area: 1,800 sqft
    • Finished area above ground: 1,800
    • Finished area below ground: 0

    Property

    Parking
    • Total spaces: 2
    • Parking features: 2 Car, Detached, Garage Door Opener
    • Garage spaces: 2
    Features
    • Levels: One
    • Stories: 1
    • Patio & porch: Deck
    • Fencing: Fenced Yard
    Lot
    • Size: 0.28 Acres
    Details
    • Parcel number: 206005360016
    • Zoning: Residential

    Construction

    Type & style
    • Home type: MobileManufactured
    • Property subtype: Single Family Residence, Manufactured On Land
    Materials
    • Vinyl Siding
    Condition
    • 11-20 Years
    • New construction: No
    • Year built: 2004

    Utilities & green energy

    • Electric: Circuit Breakers
    • Sewer: Public Sewer
    • Water: Public

    Community & HOA

    Location
    • Region: Blair
    • Municipality: Blair

    Financial & listing details

    • Price per square foot: $108/sqft
    • Tax assessed value: $187,300
    • Annual tax amount: $3,205
    • Date on market: 3/16/2024
    • Inclusions: Included:ceiling Fans, Included:dishwasher, Included:fenced Yard, Included:garage Opener, Included:microwave, Included:oven/Range, Included:refrigerator, Included:window Coverings

    Price history

    DateEventPrice
    6/5/2024Sold$195,000-4.8%$108/sqft
    Source: WIREX MLS #1580353 Report a problem
    5/7/2024Contingent$204,900$114/sqft
    Source: WIREX MLS #1580353 Report a problem
    4/23/2024Price change$204,900-2.4%$114/sqft
    Source: WIREX MLS #1580353 Report a problem
    3/16/2024Listed for sale$210,000+141.4%$117/sqft
    Source: WIREX MLS #1580353 Report a problem
    7/3/2008Sold$87,000-17.1%$48/sqft
    Source: Public Record Report a problem
    6/6/2006Sold$105,000$58/sqft
    Source: Public Record Report a problem

    Public tax history

    YearProperty taxesTax assessment
    2024$2,964 -7.5%$187,300 +54.5%
    2023$3,205 +5%$121,200
    2022$3,052 +17%$121,200
    2021$2,608 +1.8%$121,200
    2020$2,561 +0%$121,200
    2017$2,560 +8.4%$121,200
    2016$2,363 -15.4%$121,200
    2015$2,792 +7.2%$121,200
    2014$2,604 -2.9%$121,200 +4.6%
    2011$2,682 -0.2%$115,900
    2010$2,686 -3.2%$115,900
    2009$2,774 $115,900
    Find assessor info on the county website

    Neighborhood: 54616

    Nearby schools

    GreatSchools rating
    Schools provided by the listing agent
    • District: Blair-Taylor

    Source: WIREX MLS. This data may not be complete. We recommend contacting the local school district to confirm school assignments for this home.