Sometimes, second chances are the best ones!!!! This meticulously maintained home in a peaceful cul-de-sac is back on the market due to the previous buyer losing their job. Here’s your opportunity to own in one of Washington Township’s most desirable neighborhoods. Situated in a peaceful cul-de-sac, 906 El Kenna Ct offers the perfect blend of timeless charm and modern updates, making it the ideal place to call home.
Why wait months to build when you can move in right now? Step inside and experience an open-concept layout that’s perfect for both family living and entertaining. The heart of the home is the beautifully updated kitchen, featuring sleek modern appliances, plenty of cabinetry, and a cozy breakfast nook that’s perfect for morning meals. The adjacent family room features large windows, allowing natural light to pour in and offering serene views of the landscaped backyard.
The spacious primary suite serves as your own private retreat, complete with an en-suite bathroom and generous closet space. Additional bedrooms are equally spacious and versatile, ideal for family, guests, or even a home gym or hobby room. A flexible bonus room adds even more value, offering the perfect space for a home office, playroom, or anything else that suits your lifestyle.
This home has been updated with a new roof, HVAC system, and Helical piers for added structural integrity, ensuring peace of mind for years to come.
The backyard is your own tranquil oasis, providing plenty of space for outdoor activities, gardening, or simply unwinding after a busy day. With an attached garage and ample storage, this home is as practical as it is beautiful.
Just minutes away from top-rated schools, shopping, dining, and major highways, 906 El Kenna Ct offers the best of both suburban tranquility and urban convenience. Don't miss your chance to make this incredible home yours.
Schedule a tour today and experience everything this property has to offer!
Sold for $590,000
$590,000
906 El Kenna Ct, Dayton, OH 45458
4beds
3,874sqft
Single Family Residence
Built in 2007
0.46 Acres Lot
$623,300 Zestimate®
$152/sqft
$3,433 Estimated rent
Home value
$623,300
$561,000 - $692,000
$3,433/mo
Zestimate® history
Owner options
List your home for rent
$3,433/mo
Rent Zestimate®
Find your next renter with Zillow Rental Manager. Plus, with online applications, you can quickly screen prospective tenants – for free.
$3,433/mo
Rent Zestimate®
Refinance and save
$4,076/mo
Est. payment
Refinancing to a lower rate could help reduce your monthly payments and save thousands over the life of the loan.
$4,076/mo
Est. payment
Explore your selling options
Work with a Zillow partner agent
Leverage their expertise and Zillow's premium Showcase listings to get your home seen by more buyers.
Get startedList with your own agent
Get your home in front of millions of buyers by listing it on Zillow.
Learn how to do itSell it yourself
Take full control of how buyers see your home on Zillow by listing For Sale by Owner (FSBO).
List your homeWhat's special
Zillow last checked:
Listing updated:
Listed by:
Paula R Collins (937)433-1776,
Howard Hanna Real Estate Serv
Bought with:
Cynthia A Buckreus, 0000425713
Coldwell Banker Heritage
Source: DABR MLS,MLS#: 917978 Originating MLS: Dayton Area Board of REALTORS
Originating MLS: Dayton Area Board of REALTORSFacts & features
Interior
Bedrooms & bathrooms
- Bedrooms: 4
- Bathrooms: 3
- Full bathrooms: 3
- Main level bathrooms: 2
Primary bedroom
- Level: Main
- Dimensions: 15 x 17
Bedroom
- Level: Main
- Dimensions: 12 x 12
Bedroom
- Level: Main
- Dimensions: 13 x 13
Bedroom
- Level: Main
- Dimensions: 14 x 12
Breakfast room nook
- Level: Main
- Dimensions: 15 x 15
Entry foyer
- Level: Main
- Dimensions: 10 x 11
Florida room
- Level: Main
- Dimensions: 20 x 10
Great room
- Level: Main
- Dimensions: 19 x 20
Kitchen
- Level: Main
- Dimensions: 11 x 12
Media room
- Level: Basement
- Dimensions: 20 x 14
Other
- Level: Basement
- Dimensions: 13 x 23
Other
- Level: Basement
- Dimensions: 21 x 13
Other
- Level: Basement
- Dimensions: 15 x 7
Other
- Level: Basement
- Dimensions: 21 x 11
Utility room
- Level: Main
- Dimensions: 12 x 8
Heating
- Forced Air, Natural Gas
Cooling
- Central Air
Appliances
- Included: Dryer, Dishwasher, Disposal, Microwave, Range, Refrigerator, Water Softener, Washer, Gas Water Heater
Features
- Granite Counters, High Speed Internet, Walk-In Closet(s)
- Windows: Vinyl
- Basement: Full,Finished
- Has fireplace: Yes
- Fireplace features: Gas, Glass Doors, Gas Starter, Log Lighter
Interior area
- Total structure area: 3,874
- Total interior livable area: 3,874 sqft
Property
Parking
- Total spaces: 2
- Parking features: Attached, Garage, Two Car Garage, Storage
- Attached garage spaces: 2
Features
- Levels: One
- Stories: 1
- Patio & porch: Patio
- Exterior features: Patio, Storage
Lot
- Size: 0.46 Acres
- Dimensions: 126 x 158
Details
- Additional structures: Shed(s)
- Parcel number: O67281070006
- Zoning: Residential
- Zoning description: Residential
Construction
Type & style
- Home type: SingleFamily
- Architectural style: Ranch
- Property subtype: Single Family Residence
Materials
- Brick, Stone
Condition
- Year built: 2007
Details
- Warranty included: Yes
Utilities & green energy
- Sewer: Storm Sewer
- Water: Public
- Utilities for property: Natural Gas Available, Sewer Available, Water Available
Community & HOA
Community
- Security: Smoke Detector(s)
- Subdivision: David Holzen Rep 01
HOA
- Has HOA: No
Location
- Region: Dayton
Financial & listing details
- Price per square foot: $152/sqft
- Tax assessed value: $583,390
- Annual tax amount: $13,652
- Date on market: 8/16/2024
- Listing terms: Conventional,FHA,VA Loan
Price history
| Date | Event | Price |
|---|---|---|
| 4/23/2025 | Sold | $590,000$152/sqft |
Source:  DABR MLS #917978 Report a problem DABR MLS #917978 Report a problem | ||
| 3/24/2025 | Pending sale | $590,000$152/sqft |
Source: DABR MLS #917978 Report a problem | ||
| 3/24/2025 | Contingent | $590,000$152/sqft |
Source: DABR MLS #917978 Report a problem | ||
| 3/22/2025 | Listed for sale | $590,000$152/sqft |
Source: DABR MLS #917978 Report a problem | ||
| 2/2/2025 | Pending sale | $590,000$152/sqft |
Source: DABR MLS #917978 Report a problem | ||
| 2/2/2025 | Contingent | $590,000$152/sqft |
Source: DABR MLS #917978 Report a problem | ||
| 1/31/2025 | Price change | $590,000-3.3%$152/sqft |
Source: DABR MLS #917978 Report a problem | ||
| 1/1/2025 | Listed for sale | $610,000+2.5%$157/sqft |
Source: DABR MLS #917978 Report a problem | ||
| 10/26/2024 | Listing removed | $595,000$154/sqft |
Source: DABR MLS #917978 Report a problem | ||
| 10/16/2024 | Price change | $595,000-4%$154/sqft |
Source: DABR MLS #917978 Report a problem | ||
| 9/18/2024 | Price change | $620,000-4.6%$160/sqft |
Source: DABR MLS #917978 Report a problem | ||
| 8/28/2024 | Listed for sale | $650,000+30%$168/sqft |
Source: DABR MLS #917978 Report a problem | ||
| 7/1/2021 | Sold | $499,900$129/sqft |
Source: Public Record Report a problem | ||
| 3/22/2021 | Sold | $499,900$129/sqft |
Source: DABR MLS #833862 Report a problem | ||
| 2/20/2021 | Pending sale | $499,900$129/sqft |
Source: Coldwell Banker Heritage #833862 Report a problem | ||
| 2/15/2021 | Listed for sale | $499,900+13.1%$129/sqft |
Source: Coldwell Banker Heritage #833862 Report a problem | ||
| 3/18/2020 | Sold | $442,000-0.7%$114/sqft |
Source: DABR MLS #802750 Report a problem | ||
| 1/8/2020 | Pending sale | $444,900$115/sqft |
Source: Irongate Inc., Realtors #802750 Report a problem | ||
| 11/19/2019 | Price change | $444,900-2.2%$115/sqft |
Source: Irongate Inc., Realtors #802750 Report a problem | ||
| 10/22/2019 | Price change | $454,900-3.2%$117/sqft |
Source: Irongate Inc., Realtors #802750 Report a problem | ||
| 9/27/2019 | Listed for sale | $469,900$121/sqft |
Source: Irongate Inc., Realtors #802750 Report a problem | ||
| 8/6/2019 | Listing removed | $469,900$121/sqft |
Source: Coldwell Banker Heritage #787527 Report a problem | ||
| 7/1/2019 | Price change | $469,900-6%$121/sqft |
Source: Coldwell Banker Heritage #787527 Report a problem | ||
| 4/5/2019 | Listed for sale | $499,900-4.8%$129/sqft |
Source: Coldwell Banker Heritage #787527 Report a problem | ||
| 12/5/2018 | Listing removed | $525,000$136/sqft |
Source: Coldwell Banker Heritage #767850 Report a problem | ||
| 6/25/2018 | Listed for sale | $525,000+19.3%$136/sqft |
Source: Coldwell Banker Heritage #767850 Report a problem | ||
| 10/9/2007 | Sold | $439,900+592.8%$114/sqft |
Source: Public Record Report a problem | ||
| 8/11/2006 | Sold | $63,500+33.7%$16/sqft |
Source: Public Record Report a problem | ||
| 4/24/2006 | Sold | $47,500$12/sqft |
Source: Public Record Report a problem | ||
Public tax history
| Year | Property taxes | Tax assessment |
|---|---|---|
| 2025 | $13,652 -0.2% | $204,190 |
| 2024 | $13,675 +8.8% | $204,190 |
| 2023 | $12,563 +6.8% | $204,190 +35% |
| 2022 | $11,762 -0.3% | $151,250 |
| 2021 | $11,795 -2% | $151,250 |
| 2020 | $12,030 -1.2% | $151,250 +8.3% |
| 2019 | $12,173 +12% | $139,700 |
| 2018 | $10,870 +1.3% | $139,700 |
| 2017 | $10,732 +16.2% | $139,700 +23.3% |
| 2016 | $9,237 -0.2% | $113,340 |
| 2015 | $9,255 +1.8% | $113,340 |
| 2014 | $9,088 | $113,340 |
Find assessor info on the county website
Neighborhood: 45458
Nearby homes
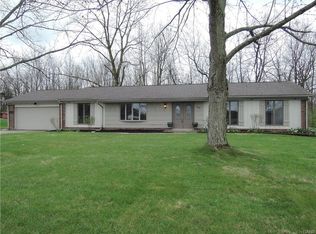
- $350,3003 bd3 ba1.8k sqft890 El Kenna Ct, Dayton, OH 45458Off Market
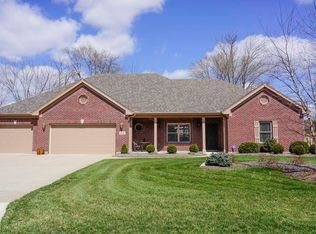
- $493,7003 bd3 ba2.2k sqft905 El Kenna Ct, Washington Township, OH 45458Off Market
- $478,8003 bd2 ba2.2k sqft905 El Kenna Ct, Dayton, OH 45458Off Market
- $488,2005 bd2 ba3.4k sqft920 El Kenna Ct, Dayton, OH 45458Off Market
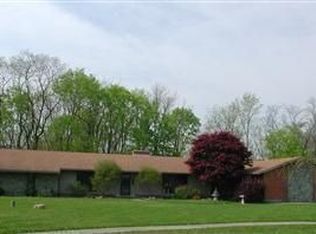
- $504,4003 bd2 ba2.2k sqft876 El Kenna Ct, Dayton, OH 45458Off Market
- $437,6004 bd3 ba2.1k sqft10333 Commander Trl, Dayton, OH 45458Off Market
- $574,9004 bd3 ba2.2k sqft921 El Kenna Ct, Dayton, OH 45458Off Market
- $---- bd-- ba-- sqftEagle Run Dr, Dayton, OH 45458Off Market
Nearby schools
GreatSchools rating
- NACenterville Primary Village SouthGrades: PK-1Distance: 2 mi
- 8/10Hadley E Watts Middle SchoolGrades: 6-8Distance: 3.5 mi
- 8/10Centerville High SchoolGrades: 9-12Distance: 3.2 mi
Schools provided by the listing agent
- District: Centerville
Source: DABR MLS. This data may not be complete. We recommend contacting the local school district to confirm school assignments for this home.
Get a cash offer in 3 minutes
Find out how much your home could sell for in as little as 3 minutes with a no-obligation cash offer.
Estimated market value
$623,300
Get a cash offer in 3 minutes
Find out how much your home could sell for in as little as 3 minutes with a no-obligation cash offer.
Estimated market value
$623,300
- Ohio
- Montgomery County
- Centerville
- 45458
- 906 El Kenna Ct
Nearby cities
Nearby zip codes
Other Centerville Topics
