Skip main navigation
Off market
  • $446,700

    906 Eldorado Dr, Omaha, NE 68154

    4beds
    2,268sqft
    SingleFamily
    Built in 1973
    0.54 Acres Lot
    $446,700 Zestimate®
    $197/sqft
    $2,963 Estimated rent

    Home value

    $446,700

    $420,000 - $474,000

    $2,963/mo

    Zestimate® history
    Loading
    Loading...

    Owner options

    List your home for rent

    $2,963/mo

    Rent Zestimate®

    Find your next renter with Zillow Rental Manager. Plus, with online applications, you can quickly screen prospective tenants – for free.

    Learn more

    $2,963/mo

    Rent Zestimate®

    Refinance and save

    $2,525/mo

    Est. payment

    Refinancing to a lower rate could help reduce your monthly payments and save thousands over the life of the loan.

    See today's rates

    $2,525/mo

    Est. payment

    Explore your selling options

    Work with a Zillow partner agent

    Leverage their expertise and Zillow's premium Showcase listings to get your home seen by more buyers.

    Get started

    List with your own agent

    Get your home in front of millions of buyers by listing it on Zillow.

    Learn how to do it

    Sell it yourself

    Take full control of how buyers see your home on Zillow by listing For Sale by Owner (FSBO).

    List your home

    What's special

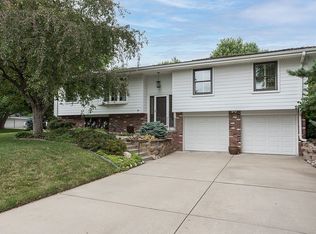
    This 2-story home has been lovingly maintained by its original owners for 40 years. Inside and out, it bespeaks a pride of place and comfort. A half-lot at the back of the original plot, which sits adjacent to common area on the west and north, results in a park-like, private setting in the middle of the city that you will have to see to believe. A covered porch off the back kitchen adds a peaceful extra living space for much of the year, overlooking the tastefully-landscaped oasis. The home is spacious with ample storage in closets and a well-designed finished basement. After opening into to a rich blue tiled entry, you will find touches of elegance in some fixtures and custom draperies; the remainder of the home is neutral and ready for your personal touches. The main level of the home includes the entry with a coat closet, living room, dining room, family room, guest 1/2 bath, and kitchen with a sizable pantry. It opens to a 3-car, oversize garage with built-ins for storage and work space. Upstairs is a master bedroom with attached master bath and walk-in closet; the toilet and shower are separated from the vanity area for added privacy. Down a hallway you will find the main full bathroom, an over-sized closet for storage or a washer & dryer, and three spacious bedrooms with good closet spaces and bright windows. Downstairs is a finished basement that includes an office (or non-conforming bedroom), a second family room and recreation space with pool table and wet bar, an additional 1/2 bath, and a large laundry room with built-in cabinetry, work surface, and excellent storage. While some updating may be desired, the home is exceptionally clean with newer infrastructure; the furnace, AC, water heater, water softener, appliances, sprinkler system, 3 garage door openers and security system are all in excellent working order. A walk-through will assure any buyer of the home's "great bones" and attention to its care. We hope that you will set an appointment to visit! Open House April 9, 1:00 pm — 4:00 pm

    This property is off market, which means it's not currently listed for sale or rent on Zillow. This may be different from what's available on other websites or public sources.
    Facts & features

    Interior

    Bedrooms & bathrooms
    • Bedrooms: 4
    • Bathrooms: 4
    • Full bathrooms: 3
    • 1/2 bathrooms: 1
    Heating
    • Other, Gas
    Cooling
    • Central
    Appliances
    • Included: Dishwasher, Dryer, Freezer, Garbage disposal, Microwave, Range / Oven, Refrigerator, Washer
    Features
    • Flooring: Tile, Carpet, Hardwood
    • Basement: Finished
    • Has fireplace: Yes
    Interior area
    • Total interior livable area: 2,268 sqft

    Property

    Parking
    • Total spaces: 3
    • Parking features: Carport, Garage - Attached
    Features
    • Exterior features: Metal
    Lot
    • Size: 0.54 Acres
    Details
    • Parcel number: 1013560674

    Construction

    Type & style
    • Home type: SingleFamily
    Materials
    • Frame
    • Foundation: Concrete Block
    • Roof: Composition
    Condition
    • Year built: 1973

    Community & HOA

    HOA
    • Has HOA: Yes
    • HOA fee: $4 monthly
    Location
    • Region: Omaha

    Financial & listing details

    • Price per square foot: $197/sqft
    • Tax assessed value: $381,800
    • Annual tax amount: $6,226

    Price history

    DateEventPrice
    6/1/2017Sold$260,000$115/sqft
    Source: Public Record Report a problem

    Public tax history

    YearProperty taxesTax assessment
    2025$6,226 +13.6%$381,800 +14.7%
    2024$5,482 -17.3%$332,900
    2023$6,628 +16.2%$332,900 +23.3%
    2022$5,704 +0.5%$269,900
    2021$5,675 +11.4%$269,900 +12.4%
    2020$5,093 -0.3%$240,200
    2019$5,108 +6.5%$240,200 +8%
    2018$4,795 +20.9%$222,400 -0.7%
    2017$3,966 $224,000 +20%
    2016$3,966 -3.6%$186,700 +7%
    2015$4,113 $174,500
    2014-- $174,500
    2013-- $174,500
    2012-- $174,500
    2011-- $174,500 -5%
    2009$4,128 $183,700
    2008-- $183,700 +6.2%
    2005-- $172,900
    2004-- $172,900
    Find assessor info on the county website

    Neighborhood: 68154

    Nearby schools

    GreatSchools rating
    Get pre-qualified for a loan
    At Zillow Home Loans, we can pre-qualify you in as little as 5 minutes with no impact to your credit score.

    An equal housing lender. NMLS #10287.

    Sell for more on Zillow
    Get a Zillow Showcase℠ listing at no additional cost and you could sell for .
    $446,700
    2% more
    +$8,934
    With Zillow Showcase(estimated)
    $455,634
