Looking for a deal? $25K price reduction! Nestled on a cul-de-sac in the heart of Roseville, this stunning semi-custom tri-level home offers 2,287 sq. ft. of beautifully designed living space. Expansive living and family rooms provide plenty of space for gatherings, featuring soaring open-beam ceilings in the living and dining areas and a cozy wood-burning fireplace in the family room. The thoughtfully updated kitchen boasts new stainless steel appliances, granite counters, pull out shelves in cabinets and pantry and double ovens, perfect for any home chef. The upstairs bath has been fully remodeled and includes Bluetooth lighting, and color-changing features. Updated vinyl dual-pane windows with plantation shutters or Hunter Douglas blinds enhance style and energy efficiency. Additional upgrades include LED lighting throughout, new Cat6 data cables, all-new outlets and switches, under cabinet lights in kitchen, new light fixtures, attic insulation, and a Nest thermostat. Outside, enjoy color-changing landscape lights, new patio ceiling fans, and a sparkling pool with a covered patio ideal for entertaining! Don't miss this incredible opportunity to own a home filled with exceptional space, modern upgrades, and charm!
Closed
$660,000
906 Fawn Ct, Roseville, CA 95661
3beds
2,287sqft
Single Family Residence
Built in 1977
8,298 Square Feet Lot
$664,400 Zestimate®
$289/sqft
$3,764 Estimated rent
Home value
$664,400
$611,000 - $724,000
$3,764/mo
Zestimate® history
Owner options
List your home for rent
$3,764/mo
Rent Zestimate®
Find your next renter with Zillow Rental Manager. Plus, with online applications, you can quickly screen prospective tenants – for free.
$3,764/mo
Rent Zestimate®
Refinance and save
$4,244/mo
Est. payment
Refinancing to a lower rate could help reduce your monthly payments and save thousands over the life of the loan.
$4,244/mo
Est. payment
Explore your selling options
Work with a Zillow partner agent
Leverage their expertise and Zillow's premium Showcase listings to get your home seen by more buyers.
Get startedList with your own agent
Get your home in front of millions of buyers by listing it on Zillow.
Learn how to do itSell it yourself
Take full control of how buyers see your home on Zillow by listing For Sale by Owner (FSBO).
List your homeWhat's special
Sparkling poolCozy wood-burning fireplaceNew light fixturesAll-new outlets and switchesNew patio ceiling fansColor-changing featuresSoaring open-beam ceilings
Zillow last checked:
Listing updated:
Listed by:
Elizabeth Bos DRE #01270566 916-213-8718,
Keller Williams Realty
Bought with:
Jeff DeGray, DRE #01461542
eXp Realty of California Inc.
Source: MetroList Services of CA,MLS#: 225029715Originating MLS: MetroList Services, Inc.
Facts & features
Interior
Bedrooms & bathrooms
- Bedrooms: 3
- Bathrooms: 3
- Full bathrooms: 2
- Partial bathrooms: 1
Rooms
- Room types: Master Bathroom, Dining Room, Family Room, Great Room, Kitchen, Laundry, Living Room
Primary bedroom
- Features: Closet
Primary bathroom
- Features: Shower Stall(s), Double Vanity, Soaking Tub, Granite Counters, Tile, Window
Dining room
- Features: Bar, Dining/Family Combo, Formal Area
Kitchen
- Features: Pantry Cabinet, Granite Counters, Kitchen/Family Combo
Heating
- Central, Fireplace(s)
Cooling
- Ceiling Fan(s), Central Air
Appliances
- Included: Built-In Electric Oven, Gas Water Heater, Range Hood, Trash Compactor, Dishwasher, Disposal, Microwave, Double Oven
- Laundry: Laundry Room, Inside
Features
- Flooring: Carpet, Linoleum, Tile
- Number of fireplaces: 1
- Fireplace features: Family Room
Interior area
- Total interior livable area: 2,287 sqft
Property
Parking
- Total spaces: 3
- Parking features: Garage Door Opener, Garage Faces Front
- Garage spaces: 3
- Has uncovered spaces: Yes
Features
- Stories: 3
- Exterior features: Dog Run
- Has private pool: Yes
- Pool features: In Ground, On Lot
- Fencing: Wood
Lot
- Size: 8,298 Square Feet
- Features: Auto Sprinkler F&R, Court, Cul-De-Sac, Curb(s)/Gutter(s), Landscape Back, Landscape Front
Details
- Parcel number: 471180030000
- Zoning description: RES
- Special conditions: Standard
Construction
Type & style
- Home type: SingleFamily
- Property subtype: Single Family Residence
Materials
- Wood
- Foundation: Raised, Slab
- Roof: Composition
Condition
- Year built: 1977
Utilities & green energy
- Sewer: In & Connected
- Water: Meter on Site, Meter Required, Public
- Utilities for property: Public, Electric, Natural Gas Connected
Community & HOA
Location
- Region: Roseville
Financial & listing details
- Price per square foot: $289/sqft
- Tax assessed value: $557,532
- Annual tax amount: $5,706
- Date on market: 7/5/2025
- Road surface type: Paved, Chip And Seal, Paved Sidewalk
Price history
| Date | Event | Price |
|---|---|---|
| 5/16/2025 | Sold | $660,000+1.7%$289/sqft |
Source: MetroList Services of CA #225029715 Report a problem | ||
| 4/29/2025 | Pending sale | $649,000$284/sqft |
Source: MetroList Services of CA #225029715 Report a problem | ||
| 4/22/2025 | Price change | $649,000-3.1%$284/sqft |
Source: MetroList Services of CA #225029715 Report a problem | ||
| 4/10/2025 | Price change | $670,000-3.6%$293/sqft |
Source: MetroList Services of CA #225029715 Report a problem | ||
| 3/13/2025 | Listed for sale | $695,000+41.8%$304/sqft |
Source: MetroList Services of CA #225029715 Report a problem | ||
| 6/20/2018 | Sold | $490,000$214/sqft |
Source: MetroList Services of CA #18029170 Report a problem | ||
| 5/17/2018 | Pending sale | $490,000$214/sqft |
Source: Realty World - Placer Homes #18029170 Report a problem | ||
| 5/11/2018 | Listed for sale | $490,000$214/sqft |
Source: Realty World - Placer Homes #18029170 Report a problem | ||
Public tax history
| Year | Property taxes | Tax assessment |
|---|---|---|
| 2025 | $5,706 +1.4% | $557,532 +2% |
| 2024 | $5,630 +2% | $546,601 +2% |
| 2023 | $5,520 -0.3% | $535,884 +2% |
| 2022 | $5,539 +2.4% | $525,377 +2% |
| 2021 | $5,410 +0.3% | $515,076 +1% |
| 2020 | $5,394 | $509,796 +2% |
| 2019 | $5,394 +114.7% | $499,800 +106% |
| 2018 | $2,512 +1.1% | $242,596 +2% |
| 2017 | $2,484 -0.7% | $237,840 +2% |
| 2016 | $2,501 +2% | $233,178 +1.5% |
| 2015 | $2,451 +1.6% | $229,676 +2% |
| 2014 | $2,413 | $225,178 +0.5% |
| 2013 | -- | $224,161 +2% |
| 2012 | -- | $219,767 +2% |
| 2011 | -- | $215,459 +0.8% |
| 2010 | -- | $213,850 -0.2% |
| 2009 | -- | $214,359 +2% |
| 2008 | -- | $210,157 +2% |
| 2007 | -- | $206,037 +2% |
| 2006 | -- | $201,998 +2% |
| 2005 | -- | $198,038 +2% |
| 2004 | -- | $194,156 +1.9% |
| 2003 | -- | $190,598 +2% |
| 2002 | -- | $186,862 +2% |
| 2001 | -- | $183,199 +2% |
| 2000 | -- | $179,608 |
Find assessor info on the county website
Neighborhood: Cirby Side
Nearby homes
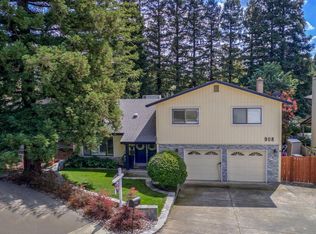
- $657,0003 bd3 ba2k sqft908 Fawn Ct, Roseville, CA 95661Off Market
- $568,1003 bd2 ba2k sqft904 Fawn Ct, Roseville, CA 95661Off Market
- $607,2003 bd2 ba2.1k sqft902 Fawn Ct, Roseville, CA 95661Off Market

- $641,3003 bd2 ba2.2k sqft910 Fawn Ct, Roseville, CA 95661Off Market

- $574,2003 bd2 ba1.6k sqft907 Fawn Ct, Roseville, CA 95661Off Market
- $653,3004 bd2 ba2k sqft903 Fawn Ct, Roseville, CA 95661Off Market
- $612,0004 bd3 ba2.1k sqft905 Fawn Ct, Roseville, CA 95661Off Market
- $613,7003 bd1 ba1.9k sqft900 Fawn Ct, Roseville, CA 95661Off Market
Nearby schools
GreatSchools rating
- 5/10Crestmont Elementary SchoolGrades: K-5Distance: 1.6 mi
- 9/10Warren T. Eich Middle SchoolGrades: 6-8Distance: 1.1 mi
- 9/10Oakmont High SchoolGrades: 9-12Distance: 1.1 mi
Get a cash offer in 3 minutes
Find out how much your home could sell for in as little as 3 minutes with a no-obligation cash offer.
Estimated market value
$664,400
Get a cash offer in 3 minutes
Find out how much your home could sell for in as little as 3 minutes with a no-obligation cash offer.
Estimated market value
$664,400
Nearby cities
Nearby neighborhoods
Nearby zip codes
Other Roseville Topics
