Skip main navigation
For sale
  • $1,250,000

    906 Fleming Dr, Mount Pleasant, TX 75455

    4beds
    4,398sqft
    : 
    Loading
    Get pre-qualified
    Single Family Residence
    Built in 2015
    0.64 Acres Lot
    $1,175,400 Zestimate®
    $284/sqft
    $-- HOA

    What's special

    Privacy fenceGorgeous patiosTall ceilingsWooden ceilingBrick ceilingLush landscapingCircle drive
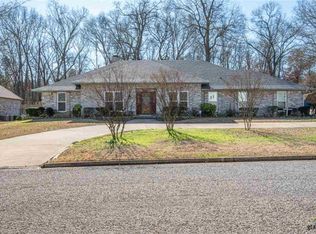
    One-of-a-kind Custom-built home with elegance, & all the amenities you may be looking for has just come on the market! Yes, someone else has done the job for you. Offering, 4 bedrooms,4 & half bath, 2 Fireplaces, 2 car attached garages & 2 car carports attached, & a circle drive. The home was built in 2015, by one of the premier builders in the area. Location is the much-desired Dellwood Park area, close to schools, shopping, health care & churches. The Dallas market was used for purchasing most of the amazing items in this home as well as the Architectural design of the home. Tall ceilings, brick ceiling, wooden ceiling, wood trusses, the accents outside & though-out this home lends a wow factor. Enjoy the screened in porch, the gorgeous patios, walkways, fountain, views of lush landscaping, privacy fence, & most of all a stress-free lifestyle that awaits you!
    329 days
    |
    143
    |
    6
    |

    Zillow last checked:

    Listing updated:

    Listed by:

    Pamela J Hollingsworth 903-277-1222,

    Impact Realty Group LLC

    Source: LGVBOARD,MLS#: 20255715MLS Logo

    Loading...

      Facts & features

      Interior

      Bedrooms & bathrooms
      • Bedrooms: 4
      • Bathrooms: 4
      • Full bathrooms: 4
      • 1/2 bathrooms: 1
      Rooms
      • Room types: Game Room, Office, Family Room, Utility Room, Library/Study
      Bathroom
      • Features: Shower and Tub, Shower/Tub, Double Vanity, Walk-In Closet(s), Ceramic Tile
      Dining room
      • Features: Separate Formal Dining
      Heating
      • Central Electric
      Cooling
      • Central Electric
      Appliances
      • Included: Double Oven, Gas Cooktop, Microwave, Dishwasher, Disposal, Vented Exhaust Fan, Refrigerator, Ice Maker, Gas Water Heater
      • Laundry: Electric Dryer Hookup, Laundry Room, Washer Hookup
      Features
      • High Ceilings, Bookcases, Ceiling Fan(s), Cable TV, Pantry, Granite Counters, Ceiling Fans, High Speed Internet, Breakfast Bar
      • Flooring: Carpet, Tile, Hardwood
      • Windows: Shutters, Shades/Blinds
      • Attic: Attic Stairs
      • Has fireplace: Yes
      • Fireplace features: Wood Burning, Gas Log
      Interior area
      • Total interior livable area: 4,398 sqft

      Property

      Parking
      • Total spaces: 2
      • Parking features: Garage, Garage Faces Front, Garage Door Opener, Workshop in Garage, Attached, Circular Driveway, Concrete
      • Attached garage spaces: 2
      • Has uncovered spaces: Yes
      Features
      • Levels: One
      • Stories: 1
      • Patio & porch: Patio, Covered, Screened
      • Exterior features: Sprinkler System, Rain Gutters
      • Pool features: None
      • Fencing: Wood,Metal Fence,Brick,Stone
      Lot
      • Size: 0.64 Acres
      • Features: Cul-De-Sac, Landscaped, Cul-de-sac, Curbs/Gutters
      • Residential vegetation: Partially Wooded
      Details
      • Additional structures: None
      • Parcel number: 14304

      Construction

      Type & style
      • Home type: SingleFamily
      • Architectural style: Traditional
      • Property subtype: Single Family Residence
      Materials
      • Brick and Stone, Wood/Frame
      • Foundation: Slab
      • Roof: Composition,Ridge Vent
      Condition
      • Year built: 2015

      Utilities & green energy

      • Gas: Gas
      • Sewer: Public Sewer
      • Water: Mt Pleasan
      • Utilities for property: Electricity Available, Cable Available

      Community & HOA

      Community
      • Security: Security Lights, Smoke Detector(s)
      Location
      • Region: Mount Pleasant

      Financial & listing details

      • Price per square foot: $284/sqft
      • Tax assessed value: $739,390
      • Annual tax amount: $13,900
      • Price range: $1.3M - $1.3M
      • Date on market: 8/19/2025
      • Listing terms: Cash,FHA,Conventional
      • Exclusions: NA
      • Road surface type: Concrete

        Estimated market value

        $1,175,400

        $1.12M - $1.23M

        $3,487/mo

        Price history

        DateEventPrice
        8/19/2025Listed for sale$1,250,000$284/sqft
        Source: TMLS #118488 Report a problem

        Public tax history

        YearProperty taxesTax assessment
        2025$3,549 -52%$739,390 +5.9%
        2024$7,388 +126.2%$697,978 +10%
        2023$3,266 +0.8%$634,525 +10%
        2022$3,240 +1.2%$576,841 +10%
        2021$3,202 $524,401 -0.4%
        2020-- $526,658 +1.6%
        2019-- $518,115 +1%
        2018-- $513,159 +6.2%
        2017-- $482,988
        2016-- $482,988 +38.7%
        2015-- $348,312 +1968.2%
        2014-- $16,841 +53.8%
        2013-- $10,947 -40%
        2012-- $18,244
        2011-- $18,244
        2010-- $18,244
        2009-- $18,244 +34.6%
        2008-- $13,554
        2007-- $13,554
        Find assessor info on the county website

        Monthly payment

        Est. payment

        Payment breakdown

        Explore the cost of this home by adjusting the details. Changes won't be saved.
        All calculations are estimates and provided by Zillow, Inc. for informational purposes only. Actual amounts may vary.
        HOA fees may include property taxes on listings classified as Co-Ops. Contact the listing agent and/or owner for fee details.
        Mortgage interest rates are dependent on a number of factors, including credit score, down payment, and repayment length. Interest rate data provided by Zillow Group Marketplace, Inc. as of 1/1/1970 from various mortgage lenders with which we have lead or other similar arrangements; the Estimated Payment is an average of those rates.
        See how much you could borrow to make a competitive offer.

        Climate risks

        Neighborhood: 75455

        Getting around

        18 / 100
        Car-Dependent
        18 / 100
        Somewhat Bikeable

        Nearby schools

        GreatSchools rating
        Schools provided by the listing agent
        • District: Mount Pleasant ISD

        Source: LGVBOARD. This data may not be complete. We recommend contacting the local school district to confirm school assignments for this home.

        A local agent can set up tours, give advice and negotiate with sellers.

        Browse local experts

        Similar homes