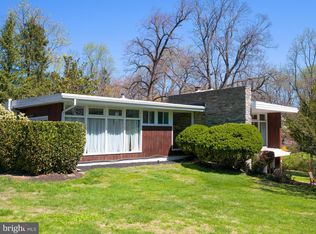
This exquisite mid-century modern home, originally designed by renowned architect Arthur White, is a rare offering in prestigious Rydal. Situated on nearly an acre of meticulously maintained, lushly landscaped grounds, the residence seamlessly blends indoor and outdoor living. Upon entering the light-filled, airy entry hall, one is immediately enveloped by the home's distinctive design, featuring abundant window walls that create a strong connection to the surrounding nature. The spacious living room is a highlight, boasting a dramatic stone wall with a fireplace and a striking curved bar, perfect for entertaining. The formal dining room complements this with a custom-built flagstone serving area and matching flooring. The sleek and stylish gourmet kitchen is a chef's dream, equipped with abundant custom cabinets, high-end appliances, expansive granite counters, and walk-in pantry. A bright wall of windows makes this space an inviting gathering spot. Completing the main level is a large adjacent laundry room addition, featuring ample storage space, a second dishwasher, and a powder room. Stepping up, the next level is dedicated to the bright and elegant primary bedroom suite. This luxurious retreat offers custom glass doors, access to a private terrace deck, a generous walk-in closet/dressing room, and an exquisite white marbled bath. An office/den with direct access to the deck and a dramatic powder room complete this level. The lower level provides exceptional versatility, comprising two charming bedrooms and a large, stunning family room with an exposed stone wall and an entrance to an adjacent patio. This layout is ideal for a private guest or in-law suite. The outdoor living areas are equally impressive, reinforcing the connection to the outdoors with multiple patios and a secluded, extended balcony off the second-level rooms. The property is embraced by incredible landscaping and a serene canopy of mature trees, providing a private and picturesque backdrop. This exceptional property represents a unique opportunity to own a piece of architectural history in Rydal. Its ideal location offers convenient access to the train for seamless travel to Philadelphia, 30th Street Station, and Philadelphia Airport. Residents will also appreciate its proximity to parks, diverse shopping options, and a bevy of excellent restaurants. This "must-see" home offers too many details to fully capture in words.
Sold for $1,075,000
Street View
$1,075,000
906 Frog Hollow Ter, Jenkintown, PA 19046
3beds
3,474sqft
Single Family Residence
Built in 1953
0.79 Acres Lot
$1,104,900 Zestimate®
$309/sqft
$5,200 Estimated rent
Home value
$1,104,900
$1.02M - $1.19M
$5,200/mo
Zestimate® history
Owner options
List your home for rent
$5,200/mo
Rent Zestimate®
Find your next renter with Zillow Rental Manager. Plus, with online applications, you can quickly screen prospective tenants – for free.
$5,200/mo
Rent Zestimate®
Refinance and save
$7,408/mo
Est. payment
Refinancing to a lower rate could help reduce your monthly payments and save thousands over the life of the loan.
$7,408/mo
Est. payment
Explore your selling options
Work with a Zillow partner agent
Leverage their expertise and Zillow's premium Showcase listings to get your home seen by more buyers.
Get startedList with your own agent
Get your home in front of millions of buyers by listing it on Zillow.
Learn how to do itSell it yourself
Take full control of how buyers see your home on Zillow by listing For Sale by Owner (FSBO).
List your homeWhat's special
Multiple patiosSecluded extended balconyAbundant window wallsPrivate terrace deckIncredible landscapingBright wall of windowsFormal dining room
Zillow last checked:
Listing updated:
Listed by:
Renee Meister 267-879-9146,
Quinn & Wilson, Inc.,
Co-Listing Agent: Diane R Malnati 215-880-1456,
Quinn & Wilson, Inc.
Bought with:
Vanessa Jarymovych, RS367001
Elfant Wissahickon-Rittenhouse Square
Source: Bright MLS,MLS#: PAMC2144062
Facts & features
Interior
Bedrooms & bathrooms
- Bedrooms: 3
- Bathrooms: 4
- Full bathrooms: 2
- 1/2 bathrooms: 2
- Main level bathrooms: 3
- Main level bedrooms: 1
Rooms
- Room types: Living Room, Dining Room, Primary Bedroom, Bedroom 2, Bedroom 3, Kitchen, Family Room, Den, Laundry, Bathroom 2, Primary Bathroom, Half Bath
Primary bedroom
- Features: Built-in Features, Ceiling Fan(s), Balcony Access, Primary Bedroom - Dressing Area, Walk-In Closet(s)
- Level: Main
Bedroom 2
- Level: Lower
Bedroom 3
- Level: Lower
Primary bathroom
- Level: Main
Bathroom 2
- Level: Lower
Den
- Features: Built-in Features
- Level: Main
Dining room
- Features: Built-in Features, Flooring - Stone
- Level: Main
- Area: 252 Square Feet
- Dimensions: 14 x 18
Family room
- Level: Lower
Half bath
- Level: Main
Half bath
- Level: Main
Kitchen
- Features: Built-in Features, Granite Counters, Dining Area, Flooring - Ceramic Tile, Kitchen Island, Kitchen - Gas Cooking, Eat-in Kitchen, Pantry
- Level: Main
- Area: 375 Square Feet
- Dimensions: 15 x 25
Laundry
- Level: Main
- Area: 180 Square Feet
- Dimensions: 15 x 12
Living room
- Features: Fireplace - Wood Burning, Wet Bar
- Level: Main
- Area: 580 Square Feet
- Dimensions: 20 x 29
Heating
- Forced Air, Natural Gas
Cooling
- Central Air, Electric
Appliances
- Included: Microwave, Dishwasher, Extra Refrigerator/Freezer, Double Oven, Oven/Range - Gas, Refrigerator, Gas Water Heater
- Laundry: Main Level, Laundry Room
Features
- Bar, Built-in Features, Ceiling Fan(s), Breakfast Area, Open Floorplan, Eat-in Kitchen, Kitchen Island, Walk-In Closet(s), Upgraded Countertops
- Flooring: Hardwood, Ceramic Tile, Carpet, Stone
- Basement: Combination,Exterior Entry,Partially Finished,Water Proofing System
- Number of fireplaces: 1
- Fireplace features: Stone, Wood Burning
Interior area
- Total structure area: 3,474
- Total interior livable area: 3,474 sqft
- Finished area above ground: 3,474
- Finished area below ground: 0
Property
Parking
- Total spaces: 7
- Parking features: Storage, Garage Faces Side, Garage Door Opener, Inside Entrance, Attached, Driveway, On Street
- Attached garage spaces: 2
- Uncovered spaces: 5
Accessibility
- Accessibility features: None
Features
- Levels: Two
- Stories: 2
- Pool features: None
Lot
- Size: 0.79 Acres
- Dimensions: 190.00 x 0.00
- Features: Front Yard, Private, Rear Yard, SideYard(s)
Details
- Additional structures: Above Grade, Below Grade
- Parcel number: 300022772004
- Zoning: RESIDENTIAL
- Special conditions: Standard
Construction
Type & style
- Home type: SingleFamily
- Architectural style: Contemporary,Mid-Century Modern
- Property subtype: Single Family Residence
Materials
- Frame, Stone
- Foundation: Other
Condition
- New construction: No
- Year built: 1953
Utilities & green energy
- Electric: 200+ Amp Service
- Sewer: Public Sewer
- Water: Public
Community & HOA
Community
- Subdivision: Rydal
HOA
- Has HOA: No
Location
- Region: Jenkintown
- Municipality: ABINGTON TWP
Financial & listing details
- Price per square foot: $309/sqft
- Tax assessed value: $333,640
- Annual tax amount: $16,226
- Date on market: 6/12/2025
- Listing agreement: Exclusive Right To Sell
- Inclusions: Washer, Dryer, Refrigerator, Freezer - All Appliances In "as Is" Condition
- Exclusions: Kitchen Fixture
- Ownership: Fee Simple
Price history
| Date | Event | Price |
|---|---|---|
| 8/26/2025 | Sold | $1,075,000-6.5%$309/sqft |
Source:  Bright MLS #PAMC2144062 Report a problem Bright MLS #PAMC2144062 Report a problem | ||
| 8/11/2025 | Pending sale | $1,150,000$331/sqft |
Source: Bright MLS #PAMC2144062 Report a problem | ||
| 6/24/2025 | Contingent | $1,150,000$331/sqft |
Source: Bright MLS #PAMC2144062 Report a problem | ||
| 6/12/2025 | Listed for sale | $1,150,000+253.8%$331/sqft |
Source: Bright MLS #PAMC2144062 Report a problem | ||
| 10/6/1995 | Sold | $325,000$94/sqft |
Source: Public Record Report a problem | ||
Public tax history
| Year | Property taxes | Tax assessment |
|---|---|---|
| 2025 | $16,071 +5.3% | $333,640 |
| 2024 | $15,267 | $333,640 |
| 2023 | $15,267 +6.5% | $333,640 |
| 2022 | $14,332 +5.7% | $333,640 |
| 2021 | $13,560 +0.4% | $333,640 |
| 2020 | $13,502 +1% | $333,640 |
| 2019 | $13,366 +0.6% | $333,640 |
| 2018 | $13,286 +3.5% | $333,640 |
| 2017 | $12,842 +3.1% | $333,640 |
| 2016 | $12,451 +3.1% | $333,640 |
| 2015 | $12,073 +3.6% | $333,640 |
| 2014 | $11,652 +0.1% | $333,640 |
| 2013 | $11,635 +0.6% | $333,640 |
| 2012 | $11,569 +1.3% | $333,640 |
| 2011 | $11,416 +2.4% | $333,640 |
| 2010 | $11,150 -0.5% | $333,640 |
| 2009 | $11,204 +2% | $333,640 |
| 2008 | $10,980 +3.6% | -- |
| 2007 | $10,600 +5.7% | -- |
| 2006 | $10,028 +5.1% | -- |
| 2005 | $9,545 +6.8% | -- |
| 2004 | $8,934 +0.7% | -- |
| 2003 | $8,872 +3.3% | -- |
| 2002 | $8,592 +7.4% | -- |
| 2000 | $8,002 +4.7% | -- |
| 1999 | $7,642 | -- |
Find assessor info on the county website
Neighborhood: 19046
Nearby homes
- $710,0003 bd3 ba2.2k sqft862 Winter Rd, Rydal, PA 19046Sold

- $728,0004 bd3 ba2.8k sqft1321 Pepper Rd, Rydal, PA 19046Sold
- $1,380,3005 bd7 ba6k sqft928 Frog Hollow Ter, Jenkintown, PA 19046Off Market
- $1,788,1005 bd6 ba10k sqft911 Frog Hollow Ter, Rydal, PA 19046Off Market
- $6,760-- bd-- ba-- sqft928 Frog Hollow Rd, Rydal, PA 19046Off Market
- $711,4005 bd3 ba2.8k sqft854 Winter Rd, Rydal, PA 19046Off Market
- $991,5005 bd5 ba4.5k sqft863 Worrell Rd, Rydal, PA 19046Off Market
- $748,1004 bd3 ba2.7k sqft863 Winter Rd, Rydal, PA 19046Off Market
Nearby schools
GreatSchools rating
- 9/10Rydal East SchoolGrades: K-5Distance: 1.2 mi
- 7/10Abington Junior High SchoolGrades: 6-8Distance: 1.3 mi
- 8/10Abington Senior High SchoolGrades: 9-12Distance: 1.2 mi
Schools provided by the listing agent
- Middle: Abington Junior High School
- High: Abington Senior
- District: Abington
Source: Bright MLS. This data may not be complete. We recommend contacting the local school district to confirm school assignments for this home.
Get a cash offer in 3 minutes
Find out how much your home could sell for in as little as 3 minutes with a no-obligation cash offer.
Estimated market value
$1,104,900
Get a cash offer in 3 minutes
Find out how much your home could sell for in as little as 3 minutes with a no-obligation cash offer.
Estimated market value
$1,104,900
- Pennsylvania
- Montgomery County
- Jenkintown
- 19046
- 906 Frog Hollow Ter
