Skip main navigation
Active
  • Price cut: $3K (6/2)
    $206,000

    906 Galtier St, Saint Paul, MN 55117

    3beds
    1,124sqft
    : 
    Loading
    Get pre-qualified
    (TH) Side x Side
    Built in 1982
    -- sqft lot
    $204,200 Zestimate®
    $183/sqft
    $350/mo HOA

    What's special

    Hardwood-look floorsModern amenitiesSingle car garageBay windowBright open layoutWelcoming foyerEat-in kitchen
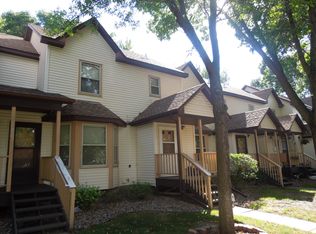
    This is it! This beautifully updated end-unit offers a bright, open layout filled with modern amenities. Step into the welcoming foyer featuring a convenient locker-style entry and a powder room. The eat-in kitchen shines with a bay window, a stylish subway tile backsplash, custom lighting and fixtures, and elegant glass-paneled cabinets accented by bronze-finished hardware. The main floor features hardwood-look floors and a walkout from the dining room to a rear patio - perfect for relaxing and/or entertaining. Downstairs, the unfinished basement provides a blank canvas ready for your finishing touches, offering over 400+ square feet of incredible potential. Includes single car garage and two additional private parking places. Ideally located just a short walk from Lewis Park, where you can enjoy easy access to playgrounds, picnic areas, a splash pad and trails. Also, there is a generous 75' x 150' open green space right beside the home. Don’t miss this opportunity - homes like this go quickly!
    90 days
    |
    527
    |
    31
    |

    Zillow last checked:

    Listing updated:

    Listed by:

    Gerald Walsh 612-396-1050,

    Bridge Realty, LLC

    Source: NorthstarMLS as distributed by MLS GRID,MLS#: 7054550MLS Logo

    Loading...

      Facts & features

      Interior

      Bedrooms & bathrooms
      • Bedrooms: 3
      • Bathrooms: 2
      • Full bathrooms: 1
      • 1/2 bathrooms: 1
      Bedroom
      • Level: Upper
      • Area: 144 Square Feet
      • Dimensions: 12x12
      Bedroom 2
      • Level: Upper
      • Area: 100 Square Feet
      • Dimensions: 10x10
      Bedroom 3
      • Level: Upper
      • Area: 110 Square Feet
      • Dimensions: 10x11
      Deck
      • Level: Main
      • Area: 80 Square Feet
      • Dimensions: 8x10
      Dining room
      • Level: Main
      • Area: 144 Square Feet
      • Dimensions: 12x12
      Foyer
      • Level: Main
      • Area: 80 Square Feet
      • Dimensions: 8x10
      Kitchen
      • Level: Main
      • Area: 224 Square Feet
      • Dimensions: 16x14
      Living room
      • Level: Main
      • Area: 224 Square Feet
      • Dimensions: 16x14
      Patio
      • Level: Main
      • Area: 120 Square Feet
      • Dimensions: 12x10
      Heating
      • Baseboard
      Cooling
      • Window Unit(s)
      Appliances
      • Included: Dishwasher, Disposal, Dryer, Electric Water Heater, Microwave, Range, Refrigerator, Washer
      Features
      • Basement: Block,Daylight,Full,Storage Space,Unfinished
      • Has fireplace: No
      Interior area
      • Total structure area: 1,874
      • Total interior livable area: 1,124 sqft
      • Finished area above ground: 1,124
      • Finished area below ground: 0

      Property

      Parking
      • Total spaces: 1
      • Parking features: Detached Garage
      • Garage spaces: 1
      Accessibility
      • Accessibility features: None
      Features
      • Levels: Two
      • Stories: 2
      Lot
      • Features: Tree Coverage - Medium
      Details
      • Foundation area: 750
      • Parcel number: 252923410127
      • Zoning description: Residential-Single Family

      Construction

      Type & style
      • Home type: Townhouse
      • Property subtype: (TH) Side x Side
      • Attached to another structure: Yes
      Materials
      • Block, Frame
      • Roof: Asphalt
      Condition
      • New construction: No
      • Year built: 1982

      Utilities & green energy

      • Electric: Circuit Breakers
      • Gas: Electric
      • Sewer: City Sewer/Connected
      • Water: City Water/Connected

      Community & HOA

      HOA
      • Has HOA: Yes
      • Services included: Maintenance Structure, Hazard Insurance, Lawn Care, Maintenance Grounds, Professional Mgmt, Snow Removal
      • HOA fee: $350 monthly
      • HOA name: Lewis Park HOA
      • HOA phone: 651-488-7633
      Location
      • Region: Saint Paul

      Financial & listing details

      • Price per square foot: $183/sqft
      • Tax assessed value: $168,500
      • Annual tax amount: $2,680
      • Date on market: 4/15/2026

        Estimated market value

        $204,200

        $194,000 - $214,000

        $2,032/mo

        Price history

        DateEventPrice
        6/2/2026Price change$206,000-1.4%$183/sqft
        Source: NorthstarMLS as distributed by MLS GRID #7054550 Report a problem
        4/17/2026Listed for sale$209,000+20.8%$186/sqft
        Source: NorthstarMLS as distributed by MLS GRID #7054550 Report a problem
        5/18/2021Sold$173,000-3.4%$154/sqft
        Source: NorthstarMLS as distributed by MLS GRID #5701918 Report a problem
        3/14/2021Pending sale$179,000$159/sqft
        Source: Keller Williams #5701918 Report a problem
        3/2/2021Listed for sale$179,000$159/sqft
        Source: NorthstarMLS as distributed by MLS GRID #5701918 Report a problem
        2/12/2021Listing removed--
        Source: Keller Williams Report a problem
        1/18/2021Listed for sale$179,000+27.9%$159/sqft
        Source: NorthstarMLS as distributed by MLS GRID #5701918 Report a problem
        7/9/2007Sold$140,000$125/sqft
        Source: Public Record Report a problem

        Public tax history

        YearProperty taxesTax assessment
        2025$2,610 +4.1%$168,500 -3.5%
        2024$2,508 -1.3%$174,700
        2023$2,540 +17.1%$174,700 +0.2%
        2022$2,170 -6.2%$174,400 +15.4%
        2021$2,314 +36.4%$151,100 -2.6%
        2020$1,697 +58.3%$155,100 +29.5%
        2019$1,072 $119,800
        2018$1,072 -15.5%$119,800 +29.9%
        2017$1,268 $92,200
        2016$1,268 -9.7%--
        2015$1,404 +24.9%$84,000
        2014$1,124 -7.3%--
        2013$1,212 +1.3%--
        2012$1,196 -4.8%--
        2011$1,256 --
        2010-- --
        2009$1,694 +0.4%--
        2008$1,688 +15.9%--
        2007$1,456 +16.3%--
        2006$1,252 +20.2%--
        2005$1,042 +6.5%--
        2004$978 +11.6%--
        2003$876 +9%--
        2002$804 -12.2%--
        2001$916 +42.5%--
        2000$643 --
        Find assessor info on the county website

        Monthly payment

        Est. payment

        Payment breakdown

        Explore the cost of this home by adjusting the details. Changes won't be saved.
        All calculations are estimates and provided by Zillow, Inc. for informational purposes only. Actual amounts may vary.
        HOA fees may include property taxes on listings classified as Co-Ops. Contact the listing agent and/or owner for fee details.
        Mortgage interest rates are dependent on a number of factors, including credit score, down payment, and repayment length. Interest rate data provided by Zillow Group Marketplace, Inc. as of 1/1/1970 from various mortgage lenders with which we have lead or other similar arrangements; the Estimated Payment is an average of those rates.
        See how much you could borrow to make a competitive offer.

        Climate risks

        Neighborhood: North End

        Getting around

        67 / 100
        Somewhat Walkable
        52 / 100
        Bikeable

        Nearby schools

        GreatSchools rating

        A local agent can set up tours, give advice and negotiate with sellers.

        Browse local experts

        Similar homes