BACK ON THE MARKET DUE TO BUYERS FINANCING Welcome to 906 Garfield Ave — a fully renovated gem offering easy, one‑floor living in the heart of Glenside. This beautifully updated home has been thoughtfully redesigned with modern finishes, an open layout, and quality upgrades throughout. Enjoy a bright and inviting living space that flows seamlessly into a brand‑new kitchen featuring contemporary cabinetry, sleek countertops, and stainless‑steel appliances. The spacious primary bedroom includes a bonus room perfect for a home office, nursery, reading nook, or dressing room—a rare and flexible feature that adapts to your lifestyle. With renovated bathrooms, updated flooring, fresh paint, and modern systems, this home is truly move‑in ready. One‑floor living adds comfort and convenience, making the layout ideal for anyone seeking easy accessibility without sacrificing style. Plus with a two car driveway with fresh paving and side door access to the home. Outside, the property offers a charming yard and a fantastic location close to parks, shops, dining, and transportation options in Glenside. 906 Garfield Ave delivers turnkey living with thoughtful details and versatile space—all on a single level.
Sold for $439,000
$439,000
906 Garfield Ave, Ardsley, PA 19038
4beds
1,176sqft
Single Family Residence
Built in 1955
6,240 Square Feet Lot
$440,600 Zestimate®
$373/sqft
$2,799 Estimated rent
Home value
$440,600
$410,000 - $471,000
$2,799/mo
Zestimate® history
Owner options
List your home for rent
$2,799/mo
Rent Zestimate®
Find your next renter with Zillow Rental Manager. Plus, with online applications, you can quickly screen prospective tenants – for free.
$2,799/mo
Rent Zestimate®
Refinance and save
$2,863/mo
Est. payment
Refinancing to a lower rate could help reduce your monthly payments and save thousands over the life of the loan.
$2,863/mo
Est. payment
Explore your selling options
Work with a Zillow partner agent
Leverage their expertise and Zillow's premium Showcase listings to get your home seen by more buyers.
Get startedList with your own agent
Get your home in front of millions of buyers by listing it on Zillow.
Learn how to do itSell it yourself
Take full control of how buyers see your home on Zillow by listing For Sale by Owner (FSBO).
List your homeWhat's special
Contemporary cabinetrySleek countertopsQuality upgrades throughoutModern finishesModern systemsCharming yardFresh paint
Zillow last checked:
Listing updated:
Listed by:
Patricia Nino 267-315-3250,
Coldwell Banker Realty,
Co-Listing Agent: Brian J Pinkos 215-808-7466,
Coldwell Banker Realty
Bought with:
Erica Foraker, RS359659
Keller Williams Real Estate-Langhorne
Source: Bright MLS,MLS#: PAMC2165848
Facts & features
Interior
Bedrooms & bathrooms
- Bedrooms: 4
- Bathrooms: 2
- Full bathrooms: 2
- Main level bathrooms: 2
- Main level bedrooms: 4
Basement
- Area: 0
Heating
- Central, Natural Gas
Cooling
- Central Air, Electric
Appliances
- Included: Gas Water Heater
Features
- Dry Wall
- Flooring: Ceramic Tile, Laminate
- Basement: Full,Unfinished,Shelving
- Has fireplace: No
Interior area
- Total structure area: 1,176
- Total interior livable area: 1,176 sqft
- Finished area above ground: 1,176
- Finished area below ground: 0
Property
Parking
- Parking features: Driveway
- Has uncovered spaces: Yes
Accessibility
- Accessibility features: Accessible Doors
Features
- Levels: One
- Stories: 1
- Patio & porch: Screened, Porch
- Pool features: None
Lot
- Size: 6,240 Square Feet
- Dimensions: 52.00 x 0.00
Details
- Additional structures: Above Grade, Below Grade
- Parcel number: 300023240004
- Zoning: RES
- Special conditions: Standard
Construction
Type & style
- Home type: SingleFamily
- Architectural style: Ranch/Rambler
- Property subtype: Single Family Residence
Materials
- Vinyl Siding, Tile, Brick Front
- Foundation: Block, Crawl Space, Concrete Perimeter
- Roof: Shingle
Condition
- Excellent
- New construction: No
- Year built: 1955
Utilities & green energy
- Sewer: Public Sewer
- Water: Public
- Utilities for property: Natural Gas Available, Water Available
Community & HOA
Community
- Subdivision: Abington
HOA
- Has HOA: No
Location
- Region: Ardsley
- Municipality: ABINGTON TWP
Financial & listing details
- Price per square foot: $373/sqft
- Tax assessed value: $106,290
- Annual tax amount: $5,285
- Date on market: 1/23/2026
- Listing agreement: Exclusive Right To Sell
- Listing terms: Cash,Conventional
- Ownership: Fee Simple
Price history
| Date | Event | Price |
|---|---|---|
| 3/27/2026 | Sold | $439,000$373/sqft |
Source:  Bright MLS #PAMC2165848 Report a problem Bright MLS #PAMC2165848 Report a problem | ||
| 2/24/2026 | Pending sale | $439,000$373/sqft |
Source: Bright MLS #PAMC2165848 Report a problem | ||
| 2/19/2026 | Listed for sale | $439,000$373/sqft |
Source: Bright MLS #PAMC2165848 Report a problem | ||
| 2/13/2026 | Pending sale | $439,000$373/sqft |
Source: Bright MLS #PAMC2165848 Report a problem | ||
| 1/23/2026 | Listed for sale | $439,000+174.4%$373/sqft |
Source: Bright MLS #PAMC2165848 Report a problem | ||
| 4/22/2025 | Sold | $160,000+37.3%$136/sqft |
Source: Public Record Report a problem | ||
| 12/27/1993 | Sold | $116,500$99/sqft |
Source: Public Record Report a problem | ||
Public tax history
| Year | Property taxes | Tax assessment |
|---|---|---|
| 2025 | $5,120 +5.3% | $106,290 |
| 2024 | $4,862 | $106,290 |
| 2023 | $4,862 +6.5% | $106,290 |
| 2022 | $4,566 +5.7% | $106,290 |
| 2021 | $4,320 +0.4% | $106,290 |
| 2020 | $4,302 +1% | $106,290 |
| 2019 | $4,258 +0.6% | $106,290 |
| 2018 | $4,233 +3.4% | $106,290 |
| 2017 | $4,092 +3.2% | $106,290 |
| 2016 | $3,967 +3.1% | $106,290 |
| 2015 | $3,846 +3.6% | $106,290 |
| 2014 | $3,712 +0.1% | $106,290 |
| 2013 | $3,707 +0.6% | $106,290 |
| 2012 | $3,686 +1.3% | $106,290 |
| 2011 | $3,637 +2.4% | $106,290 |
| 2010 | $3,552 -0.5% | $106,290 |
| 2009 | $3,569 +2.1% | $106,290 |
| 2008 | $3,497 +3.6% | -- |
| 2007 | $3,377 +5.7% | -- |
| 2006 | $3,194 +5.1% | -- |
| 2005 | $3,040 +6.9% | -- |
| 2004 | $2,844 +0.7% | -- |
| 2003 | $2,825 +3.3% | -- |
| 2002 | $2,735 +7.3% | -- |
| 2000 | $2,548 +4.7% | -- |
| 1999 | $2,433 | -- |
Find assessor info on the county website
Neighborhood: 19038
Nearby homes
- $332,7003 bd1 ba952 sqft2945 Lincoln Ave, Glenside, PA 19038Off Market
- $333,5003 bd1 ba1.1k sqft910 Garfield Ave, Glenside, PA 19038Sold

- $379,2003 bd1 ba1.2k sqft914 Garfield Ave, Glenside, PA 19038Off Market
- $423,8003 bd2 ba1k sqft907 Penn Ave, Glenside, PA 19038Off Market
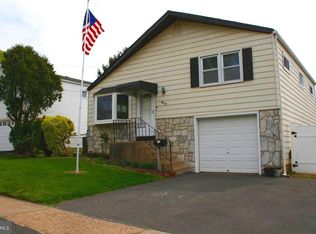
- $473,9003 bd2 ba1.6k sqft903 Penn Ave, Glenside, PA 19038Off Market
- $387,4003 bd2 ba1k sqft911 Penn Ave, Glenside, PA 19038Off Market
- $331,5003 bd1 ba952 sqft2944 Lincoln Ave, Glenside, PA 19038Off Market
- $608,6006 bd2 ba2.3k sqft907 Garfield Ave, Glenside, PA 19038Off Market
Nearby schools
GreatSchools rating
- 9/10Roslyn SchoolGrades: K-5Distance: 0.8 mi
- 7/10Abington Junior High SchoolGrades: 6-8Distance: 1.5 mi
- 8/10Abington Senior High SchoolGrades: 9-12Distance: 1.5 mi
Schools provided by the listing agent
- Middle: Abington Junior High School
- High: Abington
- District: Abington
Source: Bright MLS. This data may not be complete. We recommend contacting the local school district to confirm school assignments for this home.
Get a cash offer in 3 minutes
Find out how much your home could sell for in as little as 3 minutes with a no-obligation cash offer.
Estimated market value
$440,600
Get a cash offer in 3 minutes
Find out how much your home could sell for in as little as 3 minutes with a no-obligation cash offer.
Estimated market value
$440,600
- Pennsylvania
- Montgomery County
- Glenside
- 19038
- 906 Garfield Ave
Nearby cities
Nearby neighborhoods
Nearby zip codes
Other Glenside Topics
