Skip main navigation
Sold
  • Price Unknown

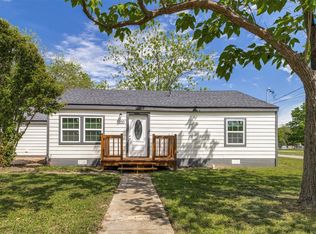
    906 Gladney St, Gainesville, TX 76240

    2beds
    814sqft
    Single Family Residence
    Built in 1948
    8,973.36 Square Feet Lot
    $163,900 Zestimate®
    $--/sqft
    $1,267 Estimated rent

    Home value

    $163,900

    $149,000 - $177,000

    $1,267/mo

    Zestimate® history
    Loading
    Loading...

    Owner options

    List your home for rent

    $1,267/mo

    Rent Zestimate®

    Find your next renter with Zillow Rental Manager. Plus, with online applications, you can quickly screen prospective tenants – for free.

    Learn more

    $1,267/mo

    Rent Zestimate®

    Refinance and save

    Refinancing to a lower rate could help reduce your monthly payments and save thousands over the life of the loan.

    See today's rates

    Explore your selling options

    Work with a Zillow partner agent

    Leverage their expertise and Zillow's premium Showcase listings to get your home seen by more buyers.

    Get started

    List with your own agent

    Get your home in front of millions of buyers by listing it on Zillow.

    Learn how to do it

    Sell it yourself

    Take full control of how buyers see your home on Zillow by listing For Sale by Owner (FSBO).

    List your home

    What's special

    Large covered back patio
    ***Offer Deadline of 5pm on Monday, July 3rd. Cute 2 bedroom at a great price in a great location! Perfect starter home with tons of storage space. All 3 storage buildings have electric so bring on the hobbies and the projects! Shop has both 110v and 220v wired in along with water access. Large covered back patio is perfect for these hot summer days and stays shaded in the evenings since it faces east. Come check it out!

    Zillow last checked:

    Listing updated:

    Listed by:

    Richard Montgomery 0758778,

    Fathom Realty, LLC

    Bought with:

    Shayne Miller

    Fathom Realty, LLC

    Source: NTREIS,MLS#: 20365285

    Facts & features

    Interior

    Bedrooms & bathrooms
    • Bedrooms: 2
    • Bathrooms: 1
    • Full bathrooms: 1
    Primary bedroom
    • Level: First
    • Dimensions: 11 x 11
    Primary bedroom
    • Level: First
    • Dimensions: 11 x 11
    Bathroom
    • Level: First
    • Dimensions: 8 x 5
    Dining room
    • Level: First
    • Dimensions: 12 x 7
    Kitchen
    • Features: Built-in Features
    • Level: First
    • Dimensions: 8 x 8
    Living room
    • Level: First
    • Dimensions: 19 x 15
    Heating
    • Central, Natural Gas
    Cooling
    • Central Air, Electric
    Appliances
    • Included: Dishwasher
    • Laundry: Washer Hookup, Electric Dryer Hookup
    Features
    • High Speed Internet, Paneling/Wainscoting, Cable TV
    • Flooring: Vinyl
    • Has basement: No
    • Number of fireplaces: 1
    • Fireplace features: Gas
    Interior area
    • Total interior livable area: 814 sqft

    Property

    Parking
    • Total spaces: 3
    • Parking features: Additional Parking, Detached Carport
    • Garage spaces: 2
    • Carport spaces: 1
    • Covered spaces: 3
    Accessibility
    • Accessibility features: Accessible Approach with Ramp
    Features
    • Levels: One
    • Stories: 1
    • Patio & porch: Awning(s), Covered
    • Exterior features: Awning(s)
    • Pool features: None
    Lot
    • Size: 8,973 sqft
    Details
    • Additional structures: Garage(s), Storage, Workshop
    • Parcel number: 2643

    Construction

    Type & style
    • Home type: SingleFamily
    • Architectural style: Traditional,Detached
    • Property subtype: Single Family Residence
    Materials
    • Vinyl Siding
    • Foundation: Pillar/Post/Pier, Slab
    • Roof: Composition
    Condition
    • Year built: 1948

    Utilities & green energy

    • Sewer: Public Sewer
    • Water: Public
    • Utilities for property: Natural Gas Available, Sewer Available, Separate Meters, Water Available, Cable Available

    Community & neighborhood

    Location
    • Region: Gainesville
    • Subdivision: Lee Re

    Other

    Other facts
    • Listing terms: Cash,Conventional,FHA,USDA Loan,VA Loan
    • Road surface type: Asphalt

    Price history

    DateEventPrice
    8/3/2023Sold--
    Source: NTREIS #20365285 Report a problem
    7/26/2023Pending sale$149,000$183/sqft
    Source: NTREIS #20365285 Report a problem
    7/4/2023Contingent$149,000$183/sqft
    Source: NTREIS #20365285 Report a problem
    6/29/2023Listed for sale$149,000$183/sqft
    Source: NTREIS #20365285 Report a problem

    Public tax history

    YearProperty taxesTax assessment
    2024$1,817 +193.5%$141,143 +68.6%
    2023$619 -22%$83,717 +10%
    2022$793 -2.5%$76,106 +10%
    2021$814 $69,187 +10%
    2020-- $62,897 -4.2%
    2019$801 +2.6%$65,666 +26.3%
    2018$781 $51,981 +3.9%
    2017$781 +0.1%$50,014 +4%
    2015$780 -28%$48,112 +0.4%
    2014$1,084 $47,934 +0.7%
    2013-- $47,578 +1.5%
    2012-- $46,866 -3.3%
    2011-- $48,474 -3%
    2010-- $49,990 -0.6%
    2009-- $50,282 +12.4%
    2008-- $44,736
    2007-- $44,736

    Find assessor info on the county website

    Neighborhood: 76240

    Nearby schools

    GreatSchools rating
    Schools provided by the listing agent
    • Elementary: Chalmers
    • High: Gainesvill
    • District: Gainesville ISD

    Source: NTREIS. This data may not be complete. We recommend contacting the local school district to confirm school assignments for this home.

    Get a cash offer in 3 minutes
    Find out how much your home could sell for in as little as 3 minutes with a no-obligation cash offer.
    Estimated market value
    $163,900
    Get a cash offer in 3 minutes
    Find out how much your home could sell for in as little as 3 minutes with a no-obligation cash offer.
    Estimated market value
    $163,900