Gorgeous, well cared for 4/2.5 2 story Colonial home on a large, charming wooded cul de sac lot with friendly neighbors. Home offers a 2 car garage with workbench, large family room, breakfast and formal dining rooms, dedicated dog room, office, and game room/den. Huge, wooded backyard with ample shade, firepit with wood deck, mature fruit trees, shed, retractable awning for extra shade, and large patio for entertaining. Upgrades include new electrical panel with generator interlock, fresh paint throughout, new roof '26, new carpet '26, new luxury vinyl flooring '25, new water heater '26, whole house replumb '26, new a/c system '19, updated kitchen with granite counters, whole house water filtration, and so much more! Community amenities include clubhouse, pool, tennis courts, and picnic areas.
For sale
$329,000
906 Glouchester Ln, Houston, TX 77073
4beds
3,088sqft
Single Family Residence
Built in 1969
0.37 Acres Lot
$323,100 Zestimate®
$107/sqft
$59/mo HOA
What's special
Fresh paint throughoutWhole house water filtrationDedicated dog roomLarge family roomLarge patio for entertainingNew carpetMature fruit trees
- 7 days
- 405
- 44
Likely to sell faster than
Zillow last checked:
Listing updated:
Listed by:
Cathy Gunderman TREC #0620329 713-412-2122,
CB&A, Realtors
Source: HAR,MLS#: 18787165
Facts & features
Interior
Bedrooms & bathrooms
- Bedrooms: 4
- Bathrooms: 3
- Full bathrooms: 2
- 1/2 bathrooms: 1
Rooms
- Room types: Family Room, Utility Room
Primary bedroom
- Level: Second
- Area: 192
- Dimensions: 16x12
Bedroom
- Level: Second
- Area: 144
- Dimensions: 12x12
Bedroom
- Level: Second
- Area: 144
- Dimensions: 12x12
Bedroom
- Level: Second
- Area: 144
- Dimensions: 12x12
Other
- Level: First
- Area: 49
- Dimensions: 7x7
Other
- Level: First
- Area: 105
- Dimensions: 10.5x10
Other
- Level: First
- Area: 143.75
- Dimensions: 12.5x11.5
Other
- Level: First
- Area: 40
- Dimensions: 8x5
Other
- Level: Second
- Area: 96
- Dimensions: 12x8
Breakfast
- Level: First
- Area: 136.5
- Dimensions: 13x10.5
Dining room
- Level: First
- Area: 156
- Dimensions: 13x12
Family room
- Level: First
- Area: 520
- Dimensions: 32.5x16
Kitchen
- Level: First
- Area: 168
- Dimensions: 14x12
Living room
- Level: First
- Area: 192
- Dimensions: 16x12
Primary bath
- Level: Second
- Area: 96
- Dimensions: 16x6
Utility room
- Level: First
- Area: 68
- Dimensions: 8.5x8
Heating
- Natural Gas
Cooling
- Ceiling Fan(s), Electric
Appliances
- Included: Double Oven, Electric Oven, Gas Cooktop
- Laundry: Electric Dryer Hookup, Gas Dryer Hookup, Washer Hookup
Features
- Formal Entry/Foyer, Prewired for Alarm System, All Bedrooms Up
- Flooring: Carpet, Vinyl
- Number of fireplaces: 1
Interior area
- Total structure area: 3,088
- Total interior livable area: 3,088 sqft
Property
Parking
- Total spaces: 2
- Parking features: Detached
- Garage spaces: 2
Features
- Stories: 2
- Patio & porch: Porch
- Fencing: Back Yard,Full
Lot
- Size: 0.37 Acres
- Features: Back Yard, Cul-De-Sac, Subdivided, 1/4 Up to 1/2 Acre
Details
- Parcel number: 1004470000017
Construction
Type & style
- Home type: SingleFamily
- Architectural style: Colonial,Traditional
- Property subtype: Single Family Residence
Materials
- Blown-In Insulation, Brick, Cement Siding
- Foundation: Slab
- Roof: Composition,Wood
Condition
- New construction: No
- Year built: 1969
Utilities & green energy
- Water: Water District
Green energy
- Energy efficient items: Attic Vents, Thermostat, Exposure/Shade
Community & HOA
Community
- Features: Subdivision Tennis Court
- Security: Prewired for Alarm System
- Subdivision: Inverness Forest Sec 02
HOA
- Has HOA: Yes
- Amenities included: Clubhouse, Picnic Area, Pool, Security, Tennis Court(s)
- HOA fee: $705 annually
Location
- Region: Houston
Financial & listing details
- Price per square foot: $107/sqft
- Tax assessed value: $291,587
- Annual tax amount: $6,698
- Date on market: 9/1/2026
- Listing terms: Cash,Conventional,FHA,VA Loan
- Exclusions: Fireplace Stove, Ro For Fish, Compressor In Garage
- Road surface type: Concrete
Estimated market value
$323,100
$307,000 - $339,000
$2,124/mo
Price history
| Date | Event | Price |
|---|---|---|
| 9/1/2026 | Listed for sale | $329,000+119.5%$107/sqft |
Source:  HAR #18787165 Report a problem HAR #18787165 Report a problem | ||
| 2/15/2013 | Listing removed | $149,900$49/sqft |
Source: Coldwell Banker United, REALTORS #45276674 Report a problem | ||
| 9/11/2012 | Listed for sale | $149,900-3.3%$49/sqft |
Source: Coldwell Banker United, REALTORS #45276674 Report a problem | ||
| 1/24/2011 | Listing removed | $155,000$50/sqft |
Source: Coldwell Banker United, Realtors #27579673 Report a problem | ||
| 12/30/2010 | Listed for sale | $155,000$50/sqft |
Source: Coldwell Banker United, Realtors #27579673 Report a problem | ||
| 10/28/2010 | Listing removed | $155,000$50/sqft |
Source: Coldwell Banker United, Realtors #27579673 Report a problem | ||
| 4/8/2010 | Listed for sale | $155,000-3.1%$50/sqft |
Source: Coldwell Banker United, #27579673 Report a problem | ||
| 11/16/2009 | Listing removed | $159,900$52/sqft |
Source: Prudential Gary Greene, Realtors #6420585 Report a problem | ||
| 8/25/2009 | Price change | $159,900-5.7%$52/sqft |
Source: Prudential Real Estate #6420585 Report a problem | ||
| 5/11/2009 | Price change | $169,500-2.9%$55/sqft |
Source: Prudential Real Estate #6420585 Report a problem | ||
| 1/17/2009 | Listed for sale | $174,500$57/sqft |
Source: Intero Commercial #6420585 Report a problem | ||
Public tax history
| Year | Property taxes | Tax assessment |
|---|---|---|
| 2025 | $2,067 +10.5% | $291,587 +2.9% |
| 2024 | $1,871 +22.5% | $283,236 0% |
| 2023 | $1,528 +9.2% | $283,267 +16.9% |
| 2022 | $1,399 | $242,309 +19.1% |
| 2021 | -- | $203,475 +7.2% |
| 2020 | $1,285 +0.5% | $189,788 +1.9% |
| 2019 | $1,279 -68.9% | $186,239 +1.2% |
| 2018 | $4,108 | $184,018 |
| 2017 | $4,108 +5.3% | $184,018 |
| 2016 | $3,900 -2.3% | $184,018 +5.7% |
| 2015 | $3,991 | $174,058 +18.8% |
| 2014 | $3,991 | $146,552 +9.7% |
| 2013 | -- | $133,634 +1% |
| 2012 | -- | $132,273 |
| 2011 | -- | $132,273 |
| 2010 | -- | $132,273 -5.2% |
| 2009 | -- | $139,461 -8.4% |
| 2008 | -- | $152,269 |
| 2007 | -- | $152,269 +2.7% |
| 2006 | -- | $148,200 |
| 2005 | -- | $148,200 +5.3% |
| 2004 | -- | $140,800 +0.5% |
| 2003 | -- | $140,100 +9% |
| 2002 | -- | $128,500 +3.4% |
| 2001 | -- | $124,300 +10% |
| 2000 | -- | $113,000 |
Find assessor info on the county website
Monthly payment
Est. payment
Payment breakdown
Explore the cost of this home by adjusting the details. Changes won't be saved.Climate risks
Neighborhood: 77073
Nearby schools
Schools provided by the listing agent
- Elementary: Dunn Elementary School (Aldine)
- Middle: Lewis Middle School
- High: Nimitz High School (Aldine)
Source: HAR. This data may not be complete. We recommend contacting the local school district to confirm school assignments for this home.


Similar homes
- $300,0004 bd3 ba2.5k sqft1119 Woodfield Ln, Houston, TX 77073For Sale
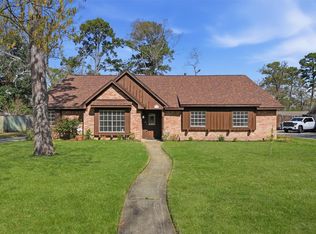 MLS ID #68044953, Diane Buller, Keller Williams Realty Professionals. HAR
 - $315,0004 bd3 ba2.2k sqft1319 Forsythe Ln, Houston, TX 77073For Sale
 MLS ID #65674664, Danielle Horton, Christin Rachelle Group LLC. HAR
 - $350,0004 bd3 ba2.5k sqft1015 Doral Ln, Houston, TX 77073For Sale
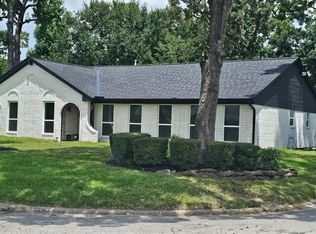 MLS ID #4818345, Allison Vincent, Icon Real Estate. HAR
 - $284,9004 bd3 ba2.5k sqft1102 Doral Ln, Houston, TX 77073For Sale
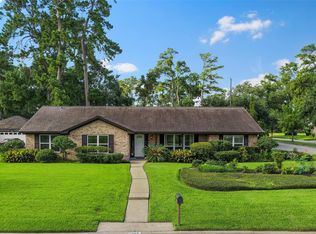 MLS ID #86973378, Natalia Martinez-Flores, CB&A, Realtors. HAR
