20K Price Reduction!!! Priced to Sell!!!! Why wait for new construction, when you can have this almost 2900 sq foot 4 Bedroom home that shows like a model!! Located conveniently between Tampa and Sarasota making for easy commutes to both areas. Step inside and in the front of the home you will find a flex/bonus room with added French doors, making it perfect for an office, exercise room, or countless other options. Back through the entry way and you will notice the open floor plan connecting the kitchen, dinning area, and living room, making a great space entertaining. Then off the living area is the first-floor primary bedroom with a full on suite bathroom, upgraded glass shower doors and large walk in closet. Completing the downstairs is a half bathroom and extra large laundry room with added floor and wall cabinets and a butcher block type counter. Head upstairs and you will be amazed by the oversized family room/loft which has been turned into a man cave/theater room. The second floor also offers 3 more nice size bedrooms and full bathroom. Now head back downstairs and step out to your fully screened lanai. You can relax with an outdoor TV and Ceiling fan to enjoy those beautiful Florida evenings. Pavers have also been added outside along with PVC Fence giving you ultimate privacy while taking in the water view behind your home. Home has upgraded ceiling fans and light fixtures which are also all staying with the home. All front and side windows have also been tinted to help with the sun and energy efficiency. Schedule your showing today to see your new home!!
Sold for $429,000
$429,000
906 Golden Shiner Ave, Ruskin, FL 33570
4beds
2,894sqft
Single Family Residence
Built in 2021
6,034 Square Feet Lot
$399,600 Zestimate®
$148/sqft
$2,819 Estimated rent
Home value
$399,600
$380,000 - $420,000
$2,819/mo
Zestimate® history
Owner options
List your home for rent
$2,819/mo
Rent Zestimate®
Find your next renter with Zillow Rental Manager. Plus, with online applications, you can quickly screen prospective tenants – for free.
$2,819/mo
Rent Zestimate®
Refinance and save
$3,000/mo
Est. payment
Refinancing to a lower rate could help reduce your monthly payments and save thousands over the life of the loan.
$3,000/mo
Est. payment
Explore your selling options
Work with a Zillow partner agent
Leverage their expertise and Zillow's premium Showcase listings to get your home seen by more buyers.
Get startedList with your own agent
Get your home in front of millions of buyers by listing it on Zillow.
Learn how to do itSell it yourself
Take full control of how buyers see your home on Zillow by listing For Sale by Owner (FSBO).
List your homeWhat's special
Zillow last checked:
Listing updated:
Listed by:
Michael Kerns 813-805-6700,
LA ROSA REALTY THE ELITE LLC 813-805-6700
Bought with:
Shawna Schoenbeck PLLC, 3487748
DREAM REALTY GROUP
Source: Stellar MLS,MLS#: U8249084 Originating MLS: Tampa
Originating MLS: Tampa
Facts & features
Interior
Bedrooms & bathrooms
- Bedrooms: 4
- Bathrooms: 3
- Full bathrooms: 2
- 1/2 bathrooms: 1
Primary bedroom
- Features: Walk-In Closet(s)
- Level: First
- Dimensions: 16x13
Kitchen
- Level: First
- Dimensions: 14x13
Living room
- Level: First
- Dimensions: 13x20
Loft
- Level: Second
- Dimensions: 21x21
Heating
- Central
Cooling
- Central Air
Appliances
- Included: Cooktop, Dishwasher, Disposal, Dryer, Microwave, Refrigerator, Washer
- Laundry: Laundry Room
Features
- Ceiling Fan(s), Eating Space In Kitchen, Open Floorplan, Primary Bedroom Main Floor
- Flooring: Carpet, Tile
- Windows: Tinted Windows
- Has fireplace: No
Interior area
- Total structure area: 2,894
- Total interior livable area: 2,894 sqft
Property
Parking
- Total spaces: 2
- Parking features: Garage - Attached
- Attached garage spaces: 2
- Details: Garage Dimensions: 20X10
Features
- Levels: Two
- Stories: 2
- Exterior features: Sidewalk
Lot
- Size: 6,034 Square Feet
- Dimensions: 50.28 x 120
Details
- Parcel number: U173219B9300001500001.0
- Zoning: PD
- Special conditions: None
Construction
Type & style
- Home type: SingleFamily
- Property subtype: Single Family Residence
Materials
- Block, Stucco, Wood Frame
- Foundation: Slab
- Roof: Shingle
Condition
- New construction: No
- Year built: 2021
Utilities & green energy
- Sewer: Public Sewer
- Water: Public
- Utilities for property: BB/HS Internet Available, Cable Available, Cable Connected, Electricity Available
Community & HOA
Community
- Security: Security System
- Pet fee: $0 monthly
- Subdivision: BROOKSIDE ESTATES
HOA
- Has HOA: Yes
- Amenities included: Clubhouse, Park, Playground, Pool
- HOA fee: $7 monthly
- HOA name: Iframark
- HOA phone: 813-873-7300
Location
- Region: Ruskin
Financial & listing details
- Price per square foot: $148/sqft
- Tax assessed value: $352,182
- Annual tax amount: $8,128
- Date on market: 7/5/2024
- Cumulative days on market: 18 days
- Listing terms: Cash,Conventional,FHA,VA Loan
- Ownership: Fee Simple
- Total actual rent: 0
- Electric utility on property: Yes
- Road surface type: Asphalt
Price history
| Date | Event | Price |
|---|---|---|
| 8/29/2024 | Sold | $429,000$148/sqft |
Source:  Stellar MLS #U8249084 Report a problem Stellar MLS #U8249084 Report a problem | ||
| 7/24/2024 | Pending sale | $429,000$148/sqft |
Source: Stellar MLS #U8249084 Report a problem | ||
| 7/14/2024 | Price change | $429,000-0.2%$148/sqft |
Source: Stellar MLS #U8249084 Report a problem | ||
| 7/11/2024 | Price change | $430,000-4.4%$149/sqft |
Source: Stellar MLS #U8249084 Report a problem | ||
| 7/8/2024 | Price change | $449,9000%$155/sqft |
Source: Stellar MLS #U8249084 Report a problem | ||
| 7/6/2024 | Listed for sale | $450,000+23.3%$155/sqft |
Source: Stellar MLS #U8249084 Report a problem | ||
| 10/27/2021 | Sold | $365,000-3.7%$126/sqft |
Source: Public Record Report a problem | ||
| 9/30/2021 | Pending sale | $379,090$131/sqft |
Source: Stellar MLS #T3316535 Report a problem | ||
| 7/28/2021 | Price change | $379,090-3.8%$131/sqft |
Source: Stellar MLS #T3316535 Report a problem | ||
| 7/3/2021 | Listed for sale | $394,090+53.9%$136/sqft |
Source:  Centex Report a problem Centex Report a problem | ||
| 3/29/2021 | Sold | $256,000+172.3%$88/sqft |
Source: Public Record Report a problem | ||
| 2/14/1995 | Sold | $94,000$32/sqft |
Source: Public Record Report a problem | ||
Public tax history
| Year | Property taxes | Tax assessment |
|---|---|---|
| 2025 | $7,256 -13.3% | $243,449 -26.3% |
| 2024 | $8,364 +2.9% | $330,449 +3% |
| 2023 | $8,128 -0.9% | $320,824 +3% |
| 2022 | $8,201 +197.6% | $311,480 +4593.1% |
| 2021 | $2,756 +9.5% | $6,637 +10% |
| 2020 | $2,516 | $6,034 |
Find assessor info on the county website
Neighborhood: 33570
Nearby homes
- $296,2726,098 Square Feet908 Golden Shiner Ave, Ruskin, FL 33570Off Market
- $320,0004 bd2 ba1.8k sqft2018 9th St SE, Ruskin, FL 33570Sold

- $329,1004 bd2 ba1.8k sqft910 Golden Shiner Ave, Ruskin, FL 33570Off Market
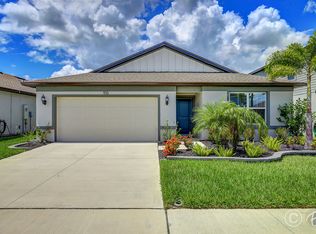
- $338,9003 bd2 ba2k sqft2016 9th St SE, Ruskin, FL 33570Off Market
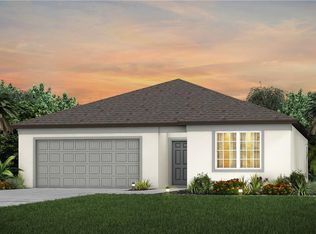
- $349,200-- bd2 ba2.4k sqft912 Golden Shiner Ave, Ruskin, FL 33570Off Market
- $355,1004 bd3 ba2.4k sqft905 Golden Shiner Ave, Ruskin, FL 33570Off Market
- $368,800-- bd2 ba2.8k sqft907 Golden Shiner Ave, Ruskin, FL 33570Off Market
- $313,100-- bd2 ba1.6k sqft903 Golden Shiner Ave, Ruskin, FL 33570Off Market
Nearby schools
GreatSchools rating
- 4/10Ruskin Elementary SchoolGrades: PK-5Distance: 1.3 mi
- 2/10Shields Middle SchoolGrades: 6-8Distance: 4.4 mi
- 3/10Lennard High SchoolGrades: 9-12Distance: 2 mi
Get a cash offer in 3 minutes
Find out how much your home could sell for in as little as 3 minutes with a no-obligation cash offer.
Estimated market value
$399,600
Get a cash offer in 3 minutes
Find out how much your home could sell for in as little as 3 minutes with a no-obligation cash offer.
Estimated market value
$399,600
- Florida
- Hillsborough County
- Ruskin
- 33570
- 906 Golden Shiner Ave
Nearby cities
Nearby zip codes
Other Ruskin Topics
