Full of charm and timeless character, this inviting home offers comfortable living with spaces to enjoy in every season. The bright 4-season room is perfect for morning coffee, quiet afternoons, or entertaining friends. An attached garage provides everyday convenience, while the additional detached 1-car garage and storage shed offer plenty of room for hobbies, tools, outdoor equipment, or extra storage. A home with warmth, personality, and practical features both inside and out. Garage is heated & plumbed. Seller is offering a Home Warranty not to exceed $625. No showings before 7/18. Family room flooring is painted concrete.
Sold
$223,500
906 Grand St, Oshkosh, WI 54901
2beds
1,353sqft
Single Family Residence
Built in 1925
0.25 Acres Lot
$224,500 Zestimate®
$165/sqft
$1,235 Estimated rent
Home value
$224,500
$207,000 - $245,000
$1,235/mo
Zestimate® history
Owner options
List your home for rent
$1,235/mo
Rent Zestimate®
Find your next renter with Zillow Rental Manager. Plus, with online applications, you can quickly screen prospective tenants – for free.
$1,235/mo
Rent Zestimate®
Refinance and save
$1,600/mo
Est. payment
Refinancing to a lower rate could help reduce your monthly payments and save thousands over the life of the loan.
$1,600/mo
Est. payment
Explore your selling options
Work with a Zillow partner agent
Leverage their expertise and Zillow's premium Showcase listings to get your home seen by more buyers.
Get startedList with your own agent
Get your home in front of millions of buyers by listing it on Zillow.
Learn how to do itSell it yourself
Take full control of how buyers see your home on Zillow by listing For Sale by Owner (FSBO).
List your homeWhat's special
Zillow last checked:
Listing updated:
Listed by:
Patty L Wohlt PREF:920-420-4098,
Berkshire Hathaway HS Water City Realty
Bought with:
Kya M Lohmann
Keller Williams Envision
Source: RANW as distributed by MLS GRID,MLS#: 50329108
Facts & features
Interior
Bedrooms & bathrooms
- Bedrooms: 2
- Bathrooms: 1
- Full bathrooms: 1
Bedroom 1
- Level: Upper
- Dimensions: 21x9
Bedroom 2
- Level: Upper
- Dimensions: 11x10
Family room
- Level: Lower
- Dimensions: 10x9
Formal dining room
- Level: Main
- Dimensions: 12x13
Kitchen
- Level: Main
- Dimensions: 11x9
Living room
- Level: Main
- Dimensions: 23x12
Other
- Description: 4 Season Room
- Level: Main
- Dimensions: 13x7
Other
- Description: Sun Room
- Level: Main
- Dimensions: 7x7
Other
- Description: Bathroom
- Level: Lower
- Dimensions: 4x6
Heating
- Forced Air
Cooling
- Forced Air, Central Air
Appliances
- Included: Dishwasher, Dryer, Range, Refrigerator, Washer
Features
- Formal Dining
- Basement: Full,Partially Finished,Partial Fin. Non-contig
- Has fireplace: No
- Fireplace features: None
Interior area
- Total interior livable area: 1,353 sqft
- Finished area above ground: 1,263
- Finished area below ground: 90
Property
Parking
- Total spaces: 3
- Parking features: Attached, Detached
- Attached garage spaces: 3
Accessibility
- Accessibility features: Not Applicable
Features
- Patio & porch: Patio
Lot
- Size: 0.25 Acres
Details
- Parcel number: 1003840000
- Zoning: Residential
- Special conditions: Arms Length
Construction
Type & style
- Home type: SingleFamily
- Architectural style: Farmhouse
- Property subtype: Single Family Residence
Materials
- Vinyl Siding
- Foundation: Block, Poured Concrete
Condition
- New construction: No
- Year built: 1925
Utilities & green energy
- Sewer: Public Sewer
- Water: Public
Community & HOA
Location
- Region: Oshkosh
Financial & listing details
- Price per square foot: $165/sqft
- Tax assessed value: $183,100
- Annual tax amount: $3,044
- Date on market: 7/15/2026
- Inclusions: Stove, refrigerator, dishwasher, washer, dryer, work bench in basement with radial arm saw, original doors
- Exclusions: Personal property of Seller not listed as included
Price history
| Date | Event | Price |
|---|---|---|
| 8/26/2026 | Sold | $223,500+6.4%$165/sqft |
Source: RANW as distributed by MLS GRID #50329108 Report a problem | ||
| 7/21/2026 | Contingent | $210,000$155/sqft |
Source:  WIREX MLS #50329108 Report a problem WIREX MLS #50329108 Report a problem | ||
| 7/15/2026 | Listed for sale | $210,000$155/sqft |
Source: WIREX MLS #50329108 Report a problem | ||
Public tax history
| Year | Property taxes | Tax assessment |
|---|---|---|
| 2024 | $3,195 +5.8% | $183,100 +61.7% |
| 2023 | $3,019 -0.2% | $113,200 |
| 2022 | $3,024 | $113,200 |
| 2021 | -- | $113,200 +124.2% |
| 2020 | $1,600 -39% | $50,500 -55.4% |
| 2019 | $2,622 | $113,200 |
| 2018 | $2,622 -2.7% | $113,200 |
| 2017 | $2,694 +15% | $113,200 +19% |
| 2016 | $2,343 +3.3% | $95,100 |
| 2015 | $2,268 -0.3% | $95,100 |
| 2014 | $2,274 -11.9% | $95,100 |
| 2013 | $2,583 +13.9% | $95,100 +1.9% |
| 2012 | $2,268 +5.3% | $93,300 |
| 2011 | $2,154 -0.2% | $93,300 |
| 2010 | $2,159 +4.9% | $93,300 |
| 2009 | $2,058 +3.3% | $93,300 |
| 2008 | $1,993 -3.3% | $93,300 |
| 2007 | $2,060 | $93,300 |
| 2006 | -- | $93,300 |
| 2005 | $1,951 +4.6% | $93,300 +47.2% |
| 2004 | $1,865 +6.8% | $63,400 |
| 2003 | $1,747 +0.8% | $63,400 |
| 2002 | $1,732 | $63,400 |
| 2001 | -- | $63,400 |
| 2000 | -- | $63,400 |
Find assessor info on the county website
Neighborhood: 54901
Nearby homes
- $191,0003 bd1 ba1.2k sqft914 Grand St, Oshkosh, WI 54901Off Market
- $137,0002 bd1 ba1.1k sqft407 Rock Pl, Oshkosh, WI 54901Sold
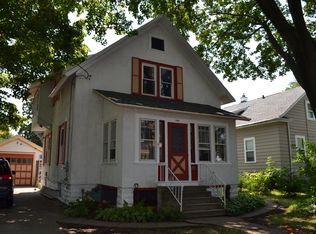
- $173,2002 bd1 ba876 sqft414 Sterling Ave, Oshkosh, WI 54901Off Market
- $185,0002 bd1 ba740 sqft322 Sterling Ave, Oshkosh, WI 54901Off Market
- $157,1001 bd1 ba648 sqft838 Grand St, Oshkosh, WI 54901Off Market
- $21,5006,534 sqftRock Pl, Oshkosh, WI 54901Sold
- $21,500-- bd-- ba-- sqftRock Pl, Oshkosh, WI 54901Sold
- $111,4001 bd1 ba560 sqft420 Sterling Ave, Oshkosh, WI 54901Off Market
Nearby schools
GreatSchools rating
- 6/10Webster Stanley Elementary SchoolGrades: K-5Distance: 0.5 mi
- 2/10Webster Stanley Middle SchoolGrades: 6-8Distance: 0.5 mi
- 6/10North High SchoolGrades: 9-12Distance: 1.5 mi
Sell for more on Zillow
Get a Zillow Showcase℠ listing at no additional cost and you could sell for .
$224,500
2% more
+$4,490
With Zillow Showcase(estimated)
$228,990
Sell for more on Zillow
Get a Zillow Showcase℠ listing at no additional cost and you could sell for .
$224,500
2% more
+$4,490
With Zillow Showcase(estimated)
$228,990
- Wisconsin
- Winnebago County
- Oshkosh
- 54901
- 906 Grand St
