Coming soon to Stoneleigh. 906 Greenleigh Road is a 3-bedroom, 1.5-bath home where the original character Stoneleigh is known for meets more than $150,000 in documented improvements, the result of two decades of consistent, thoughtful ownership. Hardwood floors, radiators, plantation shutters, and a living room anchored by a fireplace with custom doors beneath an arched fanlight set the tone from the moment you enter. The remodeled kitchen offers white cabinetry, black countertops, a tiled backsplash, and serious cooking credentials, including a Monogram 30 inch stainless professional gas range and a fully integrated Bosch dishwasher. A formal dining room with warm hardwoods sits just beyond. The full bath is a period piece in the best sense, with original subway tile framed by a black pencil liner, a cast iron tub, octagon mosaic flooring, and an updated Kohler sink. The light filled primary bedroom includes a private half bath, updated with a new toilet and sink, with the potential to be finished into a full bath. Off the back, a screened porch overlooks a private garden through a wall of windows, offering three-season living with light from every direction. The finished lower level, waterproofed and freshly carpeted with antimicrobial padding, adds flexible bonus space for a recreation room, home office, or media area. The major systems tell their own story: a GAF Timberline architectural roof, conversion to gas heating, upgraded electrical service and outlets throughout, updated windows, a Legacy steel entry door, and a brand-new driveway and walkway completed in 2024. A complete write-up, along with professional photos, will be available the week of the 21st.
Coming soon 09/23
$699,000
906 Greenleigh Rd, Baltimore, MD 21212
3beds
2,623sqft
Single Family Residence
Built in 1942
6,144 Square Feet Lot
$-- Zestimate®
$266/sqft
$-- HOA
What's special
- 13 days
- 821
- 50
Zillow last checked:
Listing updated:
Listed by:
Richard Gans 410-812-9986,
Gans Realty 4108078689
Source: Bright MLS,MLS#: MDBC2175074
Facts & features
Interior
Bedrooms & bathrooms
- Bedrooms: 3
- Bathrooms: 2
- Full bathrooms: 1
- 1/2 bathrooms: 1
Basement
- Area: 860
Heating
- Forced Air, Natural Gas
Cooling
- Central Air, Electric
Appliances
- Included: Gas Water Heater
Features
- Basement: Finished
- Has fireplace: No
Interior area
- Total structure area: 2,838
- Total interior livable area: 2,623 sqft
- Finished area above ground: 1,978
- Finished area below ground: 645
Property
Parking
- Total spaces: 3
- Parking features: Garage Faces Front, Covered, Driveway, Attached
- Attached garage spaces: 1
- Uncovered spaces: 2
Accessibility
- Accessibility features: Other
Features
- Levels: Three
- Stories: 3
- Patio & porch: Porch, Screened
- Pool features: Community
Lot
- Size: 6,144 Square Feet
Details
- Additional structures: Above Grade, Below Grade
- Parcel number: 04090902955160
- Zoning: RESIDENTIAL
- Special conditions: Standard
Construction
Type & style
- Home type: SingleFamily
- Architectural style: Colonial
- Property subtype: Single Family Residence
Materials
- Brick
- Foundation: Block
Condition
- New construction: No
- Year built: 1942
Utilities & green energy
- Sewer: Public Sewer
- Water: Public
Community & HOA
Community
- Features: Pool
- Subdivision: Stoneleigh
HOA
- Has HOA: No
Location
- Region: Baltimore
Financial & listing details
- Price per square foot: $266/sqft
- Tax assessed value: $482,100
- Annual tax amount: $6,224
- Date on market: 9/23/2026
- Listing agreement: Exclusive Right To Sell
- Listing terms: Cash,Conventional
- Ownership: Fee Simple
Estimated market value
Not available
Estimated sales range
Not available
Not available
Price history
| Date | Event | Price |
|---|---|---|
| 6/22/2012 | Listing removed | $472,000$180/sqft |
Source: Coldwell Banker Residential Brokerage - Towson #BC7813955 Report a problem | ||
| 4/11/2012 | Listed for sale | $472,000-5.6%$180/sqft |
Source: Coldwell Banker Residential Brokerage - Towson #BC7813955 Report a problem | ||
| 1/2/2011 | Listing removed | $499,900$191/sqft |
Source: Long & Foster Real Estate #BC7373351 Report a problem | ||
| 7/3/2010 | Listed for sale | $499,900+25%$191/sqft |
Source: Long & Foster Real Estate #BC7373351 Report a problem | ||
| 9/20/2006 | Sold | $400,000$152/sqft |
Source: Public Record Report a problem | ||
Public tax history
| Year | Property taxes | Tax assessment |
|---|---|---|
| 2025 | $7,244 +22.7% | $513,500 +5.4% |
| 2024 | $5,906 +5.7% | $487,300 +5.7% |
| 2023 | $5,589 +6% | $461,100 +6% |
| 2022 | $5,271 +0.2% | $434,900 +0.2% |
| 2021 | $5,261 +0.2% | $434,100 +0.2% |
| 2020 | $5,252 +0.2% | $433,300 +0.2% |
| 2019 | $5,242 +6.5% | $432,500 +6.5% |
| 2018 | $4,923 +6.9% | $406,200 +6.9% |
| 2017 | $4,604 -8.5% | $379,900 +7.4% |
| 2016 | $5,033 | $353,600 |
| 2015 | $5,033 | $353,600 |
| 2014 | $5,033 | $353,600 -7.6% |
| 2013 | -- | $382,800 |
| 2012 | -- | $382,800 |
| 2011 | -- | $382,800 -9.8% |
| 2010 | -- | $424,380 +7.5% |
| 2009 | -- | $394,700 +8.1% |
| 2008 | -- | $365,020 +8.9% |
| 2007 | -- | $335,340 +13.6% |
| 2006 | -- | $295,076 +15.8% |
| 2005 | -- | $254,813 +18.8% |
| 2004 | -- | $214,550 +5.6% |
| 2003 | -- | $203,120 +6% |
| 2002 | -- | $191,690 +6.3% |
| 2001 | -- | $180,260 |
Find assessor info on the county website
Monthly payment
Est. payment
Payment breakdown
Explore the cost of this home by adjusting the details. Changes won't be saved.Climate risks
Neighborhood: 21212
Nearby schools
Schools provided by the listing agent
- Elementary: Stoneleigh
- Middle: Dumbarton
- High: Towson
- District: Baltimore County Public Schools
Source: Bright MLS. This data may not be complete. We recommend contacting the local school district to confirm school assignments for this home.
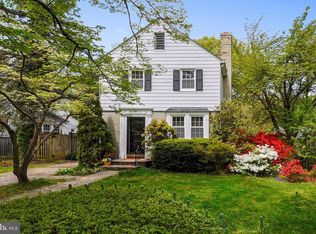
Similar homes
- $799,0003 bd3 ba2.4k sqft809 Tred Avon Rd, Baltimore, MD 21212For Sale
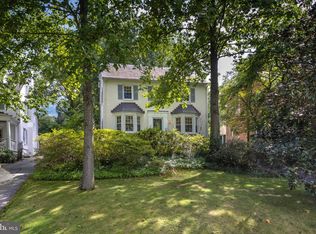
 MLS ID #MDBC2174286, Richard Gans, Gans Realty. Bright MLS
 - $828,0003 bd3 ba2.1k sqft6905 Kenleigh Rd, Baltimore, MD 21212For Sale
 MLS ID #MDBC2175406, Jeremy McDonough, Mr. Lister Realty. Bright MLS
 - $589,9004 bd3 ba1.8k sqft620 Murdock Rd, Baltimore, MD 21212For Sale
 MLS ID #MDBC2174080, Rebecca Peck, Cummings & Co. Realtors. Bright MLS
 - $889,0004 bd4 ba2.6k sqft304 Cedarcroft Rd, Baltimore, MD 21212For Sale
 MLS ID #MDBA2228594, Noah Mumaw, Monument Sotheby's International Realty. Bright MLS
 - $785,0003 bd4 ba3k sqft6434 Cloister Gate Dr #6434, Baltimore, MD 21212For SaleMLS ID #MDBC2176216, Peter Dischinger, Berkshire Hathaway HomeServices Homesale Realty. Bright MLS
- $625,0003 bd4 ba2k sqft6603 Weymouth Ct, Baltimore, MD 21212For SaleMLS ID #MDBC2174706, Karen Ege, Cummings & Co. Realtors. Bright MLS
- $599,0003 bd4 ba2.3k sqft104 Gittings Ave, Baltimore, MD 21212For SaleMLS ID #MDBA2197188, Eugene Gumenick, Coldwell Banker Realty. Bright MLS
- $599,9993 bd4 ba2.7k sqft6621 Loch Hill Rd, Baltimore, MD 21239For SaleMLS ID #MDBC2171068, Beth Valle, Compass. Bright MLS
- $649,9006 bd3 ba3k sqft405 Lyman Ave, Baltimore, MD 21212For SaleMLS ID #MDBA2227556, Frances Castillo, RE/MAX Excellence Realty. Bright MLS
- $699,9006 bd5 ba3.9k sqft113 Edgewood Rd, Towson, MD 21286For SaleMLS ID #MDBC2163180, Yevgeny Faybusovich, EXP Realty, LLC. Bright MLS
- $625,0003 bd3 ba1.8k sqft322 Saint Dunstans Rd, Baltimore, MD 21212For SaleMLS ID #MDBA2216444, Don Bunuan, Compass. Bright MLS
- $624,0004 bd3 ba2.5k sqft1 Jacobo Ln, Baltimore, MD 21286For SaleMLS ID #MDBC2168018, Joe French, Realty Directions. Bright MLS
- $575,0003 bd3 ba2.6k sqft912 Locustvale Rd, Towson, MD 21204For SaleMLS ID #MDBC2175602, Nick Hollick, Compass. Bright MLS
- $525,0004 bd3 ba1.9k sqft535 Dunkirk Rd, Baltimore, MD 21212For SaleMLS ID #MDBC2169324, Brittany Kukuselis, Compass. Bright MLS
- $590,0004 bd3 ba2.2k sqft6112 Bellona Ave, Baltimore, MD 21212For SaleMLS ID #MDBA2224970, Elisa Walters, Keller Williams Preferred Properties. Bright MLS
- $399,9003 bd2 ba1.4k sqft201 Brandon Rd, Baltimore, MD 21212For SaleMLS ID #MDBC2175398, Chris Chamberlin, Cummings & Co. Realtors. Bright MLS
- $800,0003 bd2 ba2.2k sqft6009 Hunt Club Ln, Baltimore, MD 21210For SaleMLS ID #MDBA2227734, Tracy Swindell, Monument Sotheby's International Realty. Bright MLS
- $849,9004 bd4 ba3.3k sqft7107 Charles Spring Way, Baltimore, MD 21204For SaleMLS ID #MDBC2174810, Meg Weetenkamp, Cummings & Co. Realtors. Bright MLS
- $850,0003 bd4 ba2.9k sqft5508 N Charles St, Baltimore, MD 21210For SaleMLS ID #MDBA2228942, Ashley Osineme, Samson Properties. Bright MLS
- $649,9003 bd3 ba1.8k sqft1110 Bellemore Rd, Baltimore, MD 21210For SaleMLS ID #MDBA2227158, Jeffrey Mohler, Mohler and Gary Realtors LLC. Bright MLS
