Brand-new construction on a spacious ½-acre lot in the growing community of Lehigh Acres! This beautifully designed home offers 1,866 sq. ft. of living area and 2,605 total sq. ft., featuring 4 bedrooms, 3 bathrooms, and a 2-car garage. The open-concept floor plan is highlighted by a custom-designed kitchen with premium finishes, perfect for entertaining and everyday living. Enjoy the convenience of a dedicated laundry room, impact-resistant windows and doors for added security and energy efficiency, and a spacious full patio ideal for relaxing or creating your dream outdoor living area. Built with quality craftsmanship and modern finishes throughout, this move-in-ready home is conveniently located near schools, shopping, dining, and major roadways. Don't miss the opportunity to own this exceptional new construction in one of Lehigh Acres' fastest-growing neighborhoods.
Active
Price cut: $10K (8/4)
$450,000
906 Greenwood Ave, Lehigh Acres, FL 33972
4beds
1,866sqft
Single Family Residence
Built in 2026
0.5 Acres Lot
$-- Zestimate®
$241/sqft
$-- HOA
What's special
Open-concept floor planDedicated laundry room
- 46 days |
- 285 |
- 27 |
Zillow last checked:
Listing updated:
Listed by:
Marco Carmenatis 305-300-3897,
Lehigh Brokers
Source: Florida Gulf Coast MLS,MLS#: 2026029443 Originating MLS: Florida Gulf Coast
Originating MLS: Florida Gulf CoastFacts & features
Interior
Bedrooms & bathrooms
- Bedrooms: 4
- Bathrooms: 3
- Full bathrooms: 3
Rooms
- Room types: Bathroom, Family Room, Guest Quarters
Primary bedroom
- Description: Master Bedroom
- Dimensions: 15.80 x 13.10
Living room
- Description: Living Room
- Dimensions: 21.40 x 12.40
Heating
- Central, Electric
Cooling
- Central Air, Ceiling Fan(s), Electric
Appliances
- Included: Cooktop, Dryer, Dishwasher, Electric Cooktop, Freezer, Ice Maker, Microwave, Refrigerator, RefrigeratorWithIce Maker, Self Cleaning Oven, Water Purifier, Washer
- Laundry: Washer Hookup, Dryer Hookup, Inside, Laundry Tub
Features
- Breakfast Bar, Built-in Features, Bedroom on Main Level, Tray Ceiling(s), Closet Cabinetry, Cathedral Ceiling(s), Separate/Formal Dining Room, Dual Sinks, Family/Dining Room, Kitchen Island, Living/Dining Room, Multiple Shower Heads, Custom Mirrors, Main Level Primary, Pantry, Shower Only, Separate Shower, Tub Shower, Vaulted Ceiling(s), Walk-In Closet(s), Wired for Sound, Bathroom, Family Room, Guest Quarters
- Flooring: Marble
- Windows: Impact Glass
Interior area
- Total structure area: 2,605
- Total interior livable area: 1,866 sqft
Video & virtual tour
Property
Parking
- Total spaces: 2
- Parking features: Attached, Driveway, Garage, Paved, Garage Door Opener
- Attached garage spaces: 2
- Has uncovered spaces: Yes
Features
- Patio & porch: Open, Patio, Porch
- Exterior features: Fire Pit, Security/High Impact Doors, Sprinkler/Irrigation, Outdoor Grill, Outdoor Kitchen, Patio, Room For Pool, Gas Grill
- Has view: Yes
- View description: Landscaped
- Waterfront features: None
Lot
- Size: 0.5 Acres
- Dimensions: 104 x 208 x 104 x 208
- Features: Oversized Lot, Sprinklers Automatic
Details
- Parcel number: 214427L305017.0090
- Lease amount: $0
- Zoning description: RS-1
Construction
Type & style
- Home type: SingleFamily
- Architectural style: Traditional
- Property subtype: Single Family Residence
Materials
- Block, Concrete, Stucco
- Roof: Shingle
Condition
- New Construction
- New construction: Yes
- Year built: 2026
Utilities & green energy
- Sewer: Septic Tank
- Water: Well
- Utilities for property: Cable Not Available
Community & HOA
Community
- Features: None
- Security: None, Smoke Detector(s)
- Condo and coop fee: $0
- Membership fee: $0
- Subdivision: LEHIGH ACRES
HOA
- Has HOA: No
- Amenities included: None
- Services included: None
Location
- Region: Lehigh Acres
Financial & listing details
- Price per square foot: $241/sqft
- Tax assessed value: $24,225
- Annual tax amount: $590
- Date on market: 7/9/2026
- Cumulative days on market: 46 days
- Listing terms: All Financing Considered,Cash,FHA,VA Loan
- Ownership: Single Family
Estimated market value
Not available
Estimated sales range
Not available
Not available
Price history
| Date | Event | Price |
|---|---|---|
| 8/4/2026 | Price change | $450,000-2.2%$241/sqft |
Source:  Florida Gulf Coast MLS #2026029443 Report a problem Florida Gulf Coast MLS #2026029443 Report a problem | ||
| 7/9/2026 | Listed for sale | $460,000+1542.9%$247/sqft |
Source: Florida Gulf Coast MLS #2026029443 Report a problem | ||
| 9/9/2024 | Sold | $28,000-6.7%$15/sqft |
Source: Florida Gulf Coast MLS #224059793 Report a problem | ||
| 8/17/2024 | Pending sale | $30,000$16/sqft |
Source:  SWFLMLS #224059793 Report a problem SWFLMLS #224059793 Report a problem | ||
| 7/18/2024 | Listed for sale | $30,000+757.1%$16/sqft |
Source: SWFLMLS #224059793 Report a problem | ||
| 7/18/2012 | Sold | $3,500$2/sqft |
Source: Public Record Report a problem | ||
| 1/24/2000 | Sold | $3,500$2/sqft |
Source: Public Record Report a problem | ||
Public tax history
| Year | Property taxes | Tax assessment |
|---|---|---|
| 2025 | $591 +33.3% | $24,225 +211.4% |
| 2024 | $443 +12.7% | $7,780 +10% |
| 2023 | $393 +13.6% | $7,073 +10% |
| 2022 | $346 +9.1% | $6,430 +10% |
| 2021 | $317 +1.4% | $5,845 +10% |
| 2020 | $313 +91.3% | $5,314 -3.4% |
| 2019 | $164 | $5,500 +5.8% |
| 2018 | $164 +10.1% | $5,200 +9.2% |
| 2017 | $149 +5% | $4,764 +8% |
| 2016 | $142 +9.2% | $4,410 +7% |
| 2015 | $130 +3.1% | $4,120 +37.3% |
| 2014 | $126 +20.1% | $3,000 -6.3% |
| 2013 | $105 +5.9% | $3,200 +18.5% |
| 2012 | $99 -10.2% | $2,700 -18.2% |
| 2011 | $110 -10.9% | $3,300 -17.5% |
| 2010 | $124 -15.2% | $4,000 -27.3% |
| 2009 | $146 -33.6% | $5,500 -50% |
| 2008 | $219 -54.6% | $11,000 -60% |
| 2007 | $484 -44.3% | $27,500 -45.8% |
| 2006 | $869 +535.8% | $50,750 +895.1% |
| 2004 | $137 +42.4% | $5,100 +96.2% |
| 2003 | $96 +7.2% | $2,600 +18.2% |
| 2002 | $89 | $2,200 -24.1% |
| 2000 | -- | $2,900 |
Find assessor info on the county website
Monthly payment
Est. payment
Payment breakdown
Explore the cost of this home by adjusting the details. Changes won't be saved.Climate risks
Neighborhood: 33972
Nearby schools
GreatSchools rating
- 2/10Lehigh Elementary SchoolGrades: PK-5Distance: 1.7 mi
- 5/10East Zone Middle School QqGrades: 6-8Distance: 2.5 mi
- 2/10East Lee County High SchoolGrades: 9-12Distance: 5 mi
- $24,225-- bd-- ba-- sqft904 Greenwood Ave, Lehigh Acres, FL 33972Off Market
- $305,2003 bd2 ba2.1k sqft908 Greenwood Ave, Lehigh Acres, FL 33972Off Market
- $24,225-- bd-- ba-- sqft907 8th Ave, Lehigh Acres, FL 33972Off Market
- $24,225-- bd-- ba-- sqft902 Greenwood Ave, Lehigh Acres, FL 33972Off Market
- $271,2003 bd2 ba1.3k sqft910 Greenwood Ave, Lehigh Acres, FL 33972Off Market
- $24,225-- bd-- ba-- sqft909 8th Ave, Lehigh Acres, FL 33972Off Market
- $24,225-- bd-- ba-- sqft905 8th Ave, Lehigh Acres, FL 33972Off Market
- $24,225-- bd-- ba-- sqft907 Greenwood Ave, Lehigh Acres, FL 33972Off Market
A local agent can set up tours, give advice and negotiate with sellers.
Similar homes
- $429,9004 bd3 ba1.8k sqft1314 Dayton Ave, Lehigh Acres, FL 33972New Construction
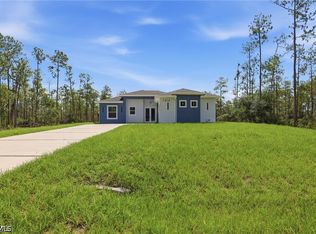
 MLS ID #2026028898, Eleene Ismail, Pelican Vista Realty. Florida Gulf Coast MLS
 - $450,0004 bd3 ba1.9k sqft102 Grant Ave, Lehigh Acres, FL 33936New Construction
 MLS ID #2025002755, Mirleys Suarez, Myland Realty Inc. Florida Gulf Coast MLS
 - $415,0004 bd3 ba2k sqftLehigh Acres, Lehigh Acres, FL 33972New Construction
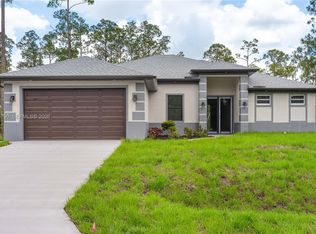
 MLS ID #A12026790, Zavier Bravo, Magna Realty, LLC. MIAMI
 - $399,0003 bd2 ba1.9k sqft1112 Calvin Ave, Lehigh Acres, FL 33972New Construction
 MLS ID #2026028817, Diana Espinal, Sellstate 5 Star Realty. Florida Gulf Coast MLS
 - $334,9003 bd2 ba1.6k sqft1502 Richmond Ave N, Lehigh Acres, FL 33972New ConstructionMLS ID #2026034501, Tim Cochran, Premiere Plus Realty Company. Florida Gulf Coast MLS
- $390,0004 bd2 ba1.7k sqft1009 Moore Ave, Lehigh Acres, FL 33972New ConstructionMLS ID #2026018350, Aileen Andino Zapata, Mamba Realty LLC. Florida Gulf Coast MLS
- $419,9003 bd3 ba1.5k sqft211 Truman Ave, Lehigh Acres, FL 33936New ConstructionMLS ID #2026021446, Jay Lluberes, Hashtag Real Estate LLC. Florida Gulf Coast MLS
- $400,0004 bd2 ba1.7k sqft4402 E 13th St, Lehigh Acres, FL 33972New ConstructionMLS ID #2026026740, Noili Alvarez, Kingdom Realty Services LLC. Florida Gulf Coast MLS
- $455,0004 bd3 ba1.9k sqft2902 42nd St W, Lehigh Acres, FL 33971For SaleMLS ID #2026003659, Michael Rodriguez Paula, Elsa Realty, LLC. Florida Gulf Coast MLS
- $455,0004 bd3 ba1.9k sqftLehigh Acres, Lehigh Acres, FL 33971New ConstructionMLS ID #A12073284, Elsa Machado, Elsa Realty, LLC. MIAMI
- $379,0003 bd3 ba1.8k sqft1511 Roosevelt Ave, Lehigh Acres, FL 33972New ConstructionMLS ID #2026018162, Saily Wong, Hustle Bees Realty LLC. Florida Gulf Coast MLS
- $400,0004 bd2 ba1.7k sqft4407 E 13th St, Lehigh Acres, FL 33972New ConstructionMLS ID #2026009922, Noili Alvarez, Kingdom Realty Services LLC. Florida Gulf Coast MLS
- $379,0003 bd2 ba1.9k sqft647 Whitmore Loop, Lehigh Acres, FL 33972New ConstructionMLS ID #2026033916, Phoenicia Wright, KW Florida Living. Florida Gulf Coast MLS
- $379,0003 bd2 ba1.9k sqft645 Whitmore Loop, Lehigh Acres, FL 33972New ConstructionMLS ID #2026033912, Phoenicia Wright, KW Florida Living. Florida Gulf Coast MLS
- $470,0006 bd4 ba2.3k sqft1400/1402 W 12th St, Lehigh Acres, FL 33972New ConstructionMLS ID #2026033099, Anabel Alvarez, Hamilton Franklin Realty LLC. Florida Gulf Coast MLS
- $315,0004 bd2 ba1.6k sqft1836 Lindsay St, Lehigh Acres, FL 33972For SaleMLS ID #2026034394, Jose Torna, RE/MAX Realty Team. Florida Gulf Coast MLS
- $315,0004 bd2 ba1.6k sqft1834 Lindsay St, Lehigh Acres, FL 33972For SaleMLS ID #2026034754, Jose Torna, RE/MAX Realty Team. Florida Gulf Coast MLS
- $339,0003 bd2 ba1.8k sqft605 E 14th St, Lehigh Acres, FL 33972New ConstructionMLS ID #2026025287, Elizabeth Govea, Starlink Realty, Inc. Florida Gulf Coast MLS
- $259,9003 bd2 ba1k sqft457 Woodman Dr, Lehigh Acres, FL 33972New ConstructionMLS ID #2026035588, Melissa Luzardo Perez, Starlink Realty, Inc. Florida Gulf Coast MLS
- $324,9003 bd2 ba1.5k sqft2102 E 13th St, Lehigh Acres, FL 33972New ConstructionMLS ID #2026032300, Miguel Cabrera, Rissen Realty, LLC. Florida Gulf Coast MLS
