Welcome to 906 Greenwood Place, a charming and welcoming residence in Lenoir, NC. Nestled among open rolling pasture land, this meticulously cared-for home offers a warm and inviting atmosphere. Boasting 3 bedrooms and 2 fully updated bathrooms, it is move-in ready, allowing you to settle in and start creating cherished memories. The interior features a seamless living space, perfect for relaxation and entertaining. With its picturesque location and undeniable charm, this property is an enchanting haven awaiting its next fortunate owners.
Closed
$250,000
906 Greenwood Pl, Lenoir, NC 28645
3beds
1,476sqft
Single Family Residence
Built in 1972
0.42 Acres Lot
$268,000 Zestimate®
$169/sqft
$1,551 Estimated rent
Home value
$268,000
$255,000 - $281,000
$1,551/mo
Zestimate® history
Owner options
List your home for rent
$1,551/mo
Rent Zestimate®
Find your next renter with Zillow Rental Manager. Plus, with online applications, you can quickly screen prospective tenants – for free.
$1,551/mo
Rent Zestimate®
Refinance and save
$1,563/mo
Est. payment
Refinancing to a lower rate could help reduce your monthly payments and save thousands over the life of the loan.
$1,563/mo
Est. payment
Explore your selling options
Work with a Zillow partner agent
Leverage their expertise and Zillow's premium Showcase listings to get your home seen by more buyers.
Get startedList with your own agent
Get your home in front of millions of buyers by listing it on Zillow.
Learn how to do itSell it yourself
Take full control of how buyers see your home on Zillow by listing For Sale by Owner (FSBO).
List your homeWhat's special
Open rolling pasture landMeticulously cared-for home
Zillow last checked:
Listing updated:
Listed by:
Eddie Delaney eddie.delaney@allentate.com,
Howard Hanna Beverly-Hanks Asheville-North
Bought with:
Bryce Alabaster
Emily Bartlett Real Estate
Source: Canopy MLS as distributed by MLS GRID,MLS#: 4044908
Facts & features
Interior
Bedrooms & bathrooms
- Bedrooms: 3
- Bathrooms: 2
- Full bathrooms: 2
- Main level bedrooms: 3
Primary bedroom
- Level: Main
Heating
- Central, Electric, Forced Air, Heat Pump
Cooling
- Central Air, Heat Pump
Appliances
- Included: Dishwasher, Dryer, Microwave, Oven, Refrigerator, Washer
- Laundry: Laundry Room, Main Level
Features
- Walk-In Closet(s)
- Flooring: Laminate, Vinyl, Wood
- Doors: Screen Door(s), Sliding Doors, Storm Door(s)
- Has basement: No
Interior area
- Total structure area: 1,476
- Total interior livable area: 1,476 sqft
- Finished area above ground: 1,476
- Finished area below ground: 0
Property
Parking
- Total spaces: 6
- Parking features: Attached Carport, Circular Driveway, Driveway
- Carport spaces: 2
- Uncovered spaces: 4
Accessibility
- Accessibility features: Two or More Access Exits
Features
- Levels: One
- Stories: 1
- Patio & porch: Covered, Porch
- Fencing: Back Yard
Lot
- Size: 0.42 Acres
- Features: Level
Details
- Parcel number: 06176A18
- Zoning: R15
- Special conditions: Standard
Construction
Type & style
- Home type: SingleFamily
- Property subtype: Single Family Residence
Materials
- Brick Partial, Fiber Cement, Wood
- Foundation: Crawl Space
- Roof: Shingle
Condition
- New construction: No
- Year built: 1972
Utilities & green energy
- Sewer: Public Sewer
- Water: City
Community & HOA
Community
- Subdivision: None
Location
- Region: Lenoir
Financial & listing details
- Price per square foot: $169/sqft
- Tax assessed value: $101,400
- Annual tax amount: $1,128
- Date on market: 6/28/2023
- Cumulative days on market: 12 days
- Listing terms: Cash,Conventional,FHA,VA Loan
- Road surface type: Asphalt
Price history
| Date | Event | Price |
|---|---|---|
| 8/11/2023 | Sold | $250,000+2%$169/sqft |
Source:  Canopy MLS as distributed by MLS GRID #4044908 Report a problem Canopy MLS as distributed by MLS GRID #4044908 Report a problem | ||
| 6/28/2023 | Listed for sale | $245,000$166/sqft |
Source: Canopy MLS as distributed by MLS GRID #CAR4044908 Report a problem | ||
Public tax history
| Year | Property taxes | Tax assessment |
|---|---|---|
| 2025 | $1,128 +71.8% | $223,100 +120% |
| 2024 | $657 +94.7% | $101,400 |
| 2023 | $337 | $101,400 |
| 2022 | $337 | $101,400 |
| 2021 | $337 -61.8% | $101,400 +9.1% |
| 2020 | $882 +184.3% | $92,900 |
| 2019 | $310 | $92,900 |
| 2018 | $310 | $92,900 |
| 2017 | $310 -1.3% | $92,900 |
| 2016 | $314 | $92,900 |
| 2015 | $314 -44.3% | $92,900 |
| 2014 | $565 | $92,900 |
| 2013 | -- | $92,900 +3.7% |
| 2012 | -- | $89,600 |
| 2011 | -- | $89,600 |
| 2010 | -- | $89,600 |
| 2009 | -- | $89,600 |
| 2008 | -- | $89,600 |
| 2007 | -- | $89,600 |
| 2006 | -- | $89,600 |
| 2005 | -- | $89,600 +13.9% |
| 2004 | -- | $78,700 |
| 2003 | -- | $78,700 |
| 2002 | -- | $78,700 |
| 2001 | -- | $78,700 +14.2% |
| 2000 | -- | $68,900 |
Find assessor info on the county website
Neighborhood: 28645
Nearby homes
- $220,0003 bd2 ba1.4k sqft908 Greenwood Pl, Lenoir, NC 28645Sold

- $141,6003 bd1 ba1k sqft904 Greenwood Pl, Lenoir, NC 28645Off Market
- $213,1003 bd1 ba1.2k sqft905 Greenwood Pl, Lenoir, NC 28645Off Market
- $244,9003 bd1 ba1.1k sqft907 Greenwood Pl, Lenoir, NC 28645Off Market
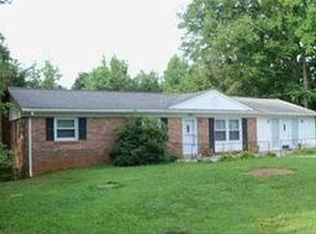
- $207,6003 bd1 ba1.3k sqft903 Greenwood Pl, Lenoir, NC 28645Off Market
- $11,100-- bd-- ba-- sqft910 Greenwood Pl, Lenoir, NC 28645Off Market
- $245,0003 bd3 ba1.6k sqft902 Greenwood Pl, Lenoir, NC 28645Sold
- $227,9003 bd2 ba1.2k sqft901 Greenwood Pl, Lenoir, NC 28645Off Market
Nearby schools
GreatSchools rating
- 6/10Whitnel ElementaryGrades: PK-5Distance: 1.4 mi
- 5/10Gamewell MiddleGrades: 6-8Distance: 3.9 mi
- 2/10West Caldwell HighGrades: 9-12Distance: 3.6 mi
Schools provided by the listing agent
- Elementary: Whitnel
- Middle: Gamewell
- High: West Caldwell
Source: Canopy MLS as distributed by MLS GRID. This data may not be complete. We recommend contacting the local school district to confirm school assignments for this home.
Get a cash offer in 3 minutes
Find out how much your home could sell for in as little as 3 minutes with a no-obligation cash offer.
Estimated market value
$268,000
Get a cash offer in 3 minutes
Find out how much your home could sell for in as little as 3 minutes with a no-obligation cash offer.
Estimated market value
$268,000
- North Carolina
- Caldwell County
- Lenoir
- 28645
- 906 Greenwood Pl
Nearby cities
Nearby zip codes
Other Lenoir Topics
