Skip main navigation
Sold for $1,350,000
  • Listed by: Realty ONE Group Pacific • Buck Hite • Contact: 858-673-3800
    Bought with: eXp Realty of Southern CA
    $1,350,000

    906 Gretna Green Way, Escondido, CA 92025

    3beds
    3,026sqft
    Single Family Residence
    Built in 1986
    1.42 Acres Lot
    $1,367,500 Zestimate®
    $446/sqft
    $6,051 Estimated rent

    Home value

    $1,367,500

    $1.26M - $1.49M

    $6,051/mo

    Zestimate® history
    Loading
    Loading...

    Owner options

    List your home for rent

    $6,051/mo

    Rent Zestimate®

    Find your next renter with Zillow Rental Manager. Plus, with online applications, you can quickly screen prospective tenants – for free.

    Learn more

    $6,051/mo

    Rent Zestimate®

    Refinance and save

    $8,551/mo

    Est. payment

    Refinancing to a lower rate could help reduce your monthly payments and save thousands over the life of the loan.

    See today's rates

    $8,551/mo

    Est. payment

    Explore your selling options

    Work with a Zillow partner agent

    Leverage their expertise and Zillow's premium Showcase listings to get your home seen by more buyers.

    Get started

    List with your own agent

    Get your home in front of millions of buyers by listing it on Zillow.

    Learn how to do it

    Sell it yourself

    Take full control of how buyers see your home on Zillow by listing For Sale by Owner (FSBO).

    List your home

    What's special

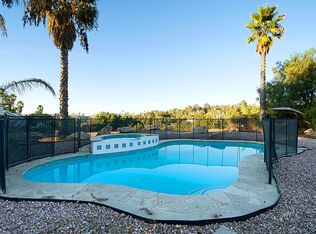
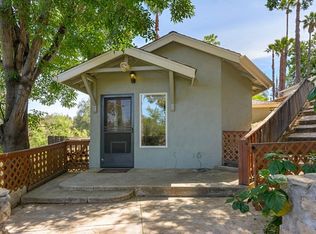
    Fabulous 3026 esf traditional home with additional 682 esf ADU over 3 car garage. ADU has private entrance up stairs outside west side of garage and most recently rented for $1,700 per month which can add significant value to this property. One bedroom studio with kitchen and bath. Home is situated on 1.42 acres in a private, quiet location at the top of Gretna Green Way. Garage has 220 for EV charging. Home has been updated from original 1986 with a light and bright main floor country kitchen with fireplace, dining room, living room, family room, office which can easily be used as a 4th bedroom by converting a hall closet. There is an adjacent bath with shower. Upstairs is primary suite, 2 bedrooms and a bath. Stone work patio is covered with a pergola for outdoor dining. In ground pool and spa with a pool deck hi-light the back yard. Schools are less than a mile away. Engineered wood floor on main level and laminate on upper level. Three fireplaces (country kitchen, living room, primary suite) are functional but currently have electric inserts installed. Two antique sconce lamps are excluded. This is truly a special property.

    Zillow last checked:

    Listing updated:

    Listed by:

    Buck Hite DRE #01009445 buck@hitegrp.com,

    Realty ONE Group Pacific

    Bought with:

    Kristen Akagi, DRE #01378223

    eXp Realty of Southern CA

    Source: CRMLS,MLS#: NDP2507051MLS LogoOriginating MLS: California Regional MLS (North San Diego County & Pacific Southwest AORs)

    Facts & features

    Interior

    Bedrooms & bathrooms
    • Bedrooms: 3
    • Bathrooms: 3
    • Full bathrooms: 3
    • Main level bathrooms: 2
    • Main level bedrooms: 1
    Rooms
    • Room types: Attic, Bedroom, Guest Quarters, Kitchen, Laundry, Living Room, Dining Room
    Bedroom
    • Features: Bedroom on Main Level
    Heating
    • Central, Forced Air, Natural Gas
    Cooling
    • Central Air
    Appliances
    • Included: Dishwasher, Disposal, Gas Range, Gas Water Heater, Refrigerator, Range Hood, Water Heater, Dryer, Washer
    • Laundry: Electric Dryer Hookup, Gas Dryer Hookup, Inside, Stacked
    Features
    • Separate/Formal Dining Room, Country Kitchen, Attic, Bedroom on Main Level
    • Flooring: Laminate, Wood
    • Has fireplace: Yes
    • Fireplace features: Kitchen, Living Room, Primary Bedroom
    • Common walls with other units/homes: No Common Walls
    Interior area
    • Total interior livable area: 3,026 sqft

    Property

    Parking
    • Total spaces: 3
    • Parking features: Door-Multi, Garage Faces Front, Garage, Garage Door Opener
    • Garage spaces: 3
    Features
    • Levels: Two
    • Stories: 2
    • Entry location: 1
    • Patio & porch: Deck, Patio
    • Has private pool: Yes
    • Pool features: Gas Heat, In Ground
    • Fencing: Chain Link
    • Has view: Yes
    • View description: Orchard, Valley
    Lot
    • Size: 1.42 Acres
    • Dimensions: 1.42 acres metes and bounds
    • Features: Irregular Lot, Lot Over 40000 Sqft, Sprinklers Timer, Sloped Up
    Details
    • Parcel number: 2393016300
    • Zoning: R-1 with legal 682 esf AD
    • Special conditions: Trust

    Construction

    Type & style
    • Home type: SingleFamily
    • Architectural style: Traditional
    • Property subtype: Single Family Residence
    Condition
    • Updated/Remodeled
    • New construction: No
    • Year built: 1986

    Utilities & green energy

    • Sewer: Public Sewer

    Community & HOA

    Community
    • Features: Suburban
    Location
    • Region: Escondido

    Financial & listing details

    • Price per square foot: $446/sqft
    • Tax assessed value: $508,127
    • Annual tax amount: $5,750
    • Date on market: 7/22/2025
    • Cumulative days on market: 23 days
    • Listing terms: Cash,Cash to New Loan,Conventional
    • Inclusions: Kitchen refrigerator and microwave Washer, Dryer, small refrigerator in laundry room Window coverings as installed
    • Exclusions: 2 light sconces in the living room

    Price history

    DateEventPrice
    9/30/2025Sold$1,350,000-9.9%$446/sqft
    Source: CRMLS #NDP2507051 Report a problem
    9/15/2025Pending sale$1,499,000$495/sqft
    Source: CRMLS #NDP2507051 Report a problem
    8/15/2025Contingent$1,499,000$495/sqft
    Source: CRMLS #NDP2507051 Report a problem
    7/22/2025Listed for sale$1,499,000+380.4%$495/sqft
    Source: CRMLS #NDP2507051 Report a problem
    7/2/1996Sold$312,000-8.2%$103/sqft
    Source: Public Record Report a problem
    10/3/1995Sold$340,000$112/sqft
    Source: Public Record Report a problem

    Public tax history

    YearProperty taxesTax assessment
    2025$5,750 +2.1%$508,127 +2%
    2024$5,632 +2.4%$498,165 +2%
    2023$5,499 +1.3%$488,398 +2%
    2022$5,430 +1.7%$478,822 +2%
    2021$5,338 +0.8%$469,434 +1%
    2020$5,296 +4.8%$464,622 +2%
    2019$5,052 +0.7%$455,513 +2%
    2018$5,015 +1.8%$446,582 +2%
    2017$4,927 +2.1%$437,826 +2%
    2016$4,826 +1%$429,242 +1.5%
    2015$4,779 +4.9%$422,796 +2%
    2014$4,558 $414,515 +0.5%
    2013-- $412,643 +2%
    2012-- $404,552 +2%
    2011-- $396,621 +0.8%
    2010-- $393,658 -0.2%
    2009-- $394,594 +2%
    2008-- $386,858 +2%
    2007-- $379,274 +2%
    2006-- $371,839 +2%
    2005-- $364,549 +2%
    2004-- $357,402 +1.9%
    2003-- $350,852 +2%
    2002-- $343,973 +2%
    2001-- $337,229
    Find assessor info on the county website

    Neighborhood: 92025

    Nearby schools

    GreatSchools rating
    Schools provided by the listing agent
    • Middle: Bear Valley
    • High: San Pasqual

    Source: CRMLS. This data may not be complete. We recommend contacting the local school district to confirm school assignments for this home.

    Get a cash offer in 3 minutes
    Find out how much your home could sell for in as little as 3 minutes with a no-obligation cash offer.
    Estimated market value
    $1,367,500
    Get a cash offer in 3 minutes
    Find out how much your home could sell for in as little as 3 minutes with a no-obligation cash offer.
    Estimated market value
    $1,367,500