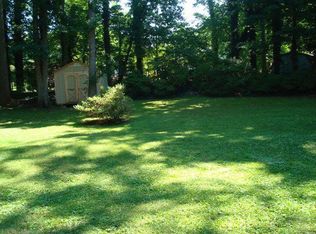
Act now to secure this incredible opportunity to own a home in the highly desirable Cary, NC area at an unbeatable value. This 3-bedroom, 2-bathroom home features a finished basement with a versatile flex room, complete with a family room and private entrance. Situated on a .27-acre lot, the property includes a shed, deck, jacuzzi and a fenced backyard—perfect for outdoor enjoyment.
The seller, a former inspector, has ensured the home is structurally sound, leaving you the chance to add your personal flair and modern updates. Don't let this rare chance to live in a prime location at an affordable price slip away!
Sold for $371,900
Street View
$371,900
906 Griffis Street, Cary, NC 27511
4beds
1,864sqft
Single Family Residence
Built in 1971
0.27 Acres Lot
$475,200 Zestimate®
$200/sqft
$2,272 Estimated rent
Home value
$475,200
$447,000 - $504,000
$2,272/mo
Zestimate® history
Owner options
List your home for rent
$2,272/mo
Rent Zestimate®
Find your next renter with Zillow Rental Manager. Plus, with online applications, you can quickly screen prospective tenants – for free.
$2,272/mo
Rent Zestimate®
Refinance and save
$2,199/mo
Est. payment
Refinancing to a lower rate could help reduce your monthly payments and save thousands over the life of the loan.
$2,199/mo
Est. payment
Explore your selling options
Work with a Zillow partner agent
Leverage their expertise and Zillow's premium Showcase listings to get your home seen by more buyers.
Get startedList with your own agent
Get your home in front of millions of buyers by listing it on Zillow.
Learn how to do itSell it yourself
Take full control of how buyers see your home on Zillow by listing For Sale by Owner (FSBO).
List your homeWhat's special
Zillow last checked:
Listing updated:
Listed by:
Raquel Beniquez Foreman,
LPT Realty
Bought with:
A Non Member
A Non Member
Source: Hive MLS,MLS#: 100489149 Originating MLS: Rocky Mount Area Association of Realtors
Originating MLS: Rocky Mount Area Association of RealtorsFacts & features
Interior
Bedrooms & bathrooms
- Bedrooms: 4
- Bathrooms: 2
- Full bathrooms: 2
Primary bedroom
- Level: Upper
- Dimensions: 12 x 12.5
Bedroom 2
- Level: Upper
- Dimensions: 11.5 x 13.7
Bedroom 3
- Level: Upper
- Dimensions: 10.1 x 10.3
Bedroom 4
- Level: Ground
- Dimensions: 9.8 x 12
Dining room
- Level: Main
- Dimensions: 8 x 12
Family room
- Level: Ground
- Dimensions: 12 x 23.7
Kitchen
- Level: Main
- Dimensions: 12 x 13.4
Living room
- Level: Main
- Dimensions: 12 x 15.5
Other
- Description: Storage
- Level: Main
- Dimensions: 6 x 7
Heating
- Forced Air, Natural Gas
Cooling
- Central Air
Appliances
- Laundry: In Basement
Features
- Basement, Wood Burning Stove
- Flooring: Carpet
- Basement: Exterior Entry,Partially Finished
- Has fireplace: Yes
- Fireplace features: Wood Burning Stove
Interior area
- Total structure area: 1,864
- Total interior livable area: 1,864 sqft
Property
Parking
- Total spaces: 1
- Parking features: Concrete
- Carport spaces: 1
Features
- Levels: Multi/Split
- Stories: 3
- Patio & porch: Deck
- Pool features: Above Ground, Pool/Spa Combo
- Fencing: Back Yard
Lot
- Size: 0.27 Acres
- Dimensions: 91 x 148 x 64 x 160
Details
- Additional structures: Shed(s), Storage
- Parcel number: 076309262758000 0023609
- Zoning: R12
- Special conditions: Standard
Construction
Type & style
- Home type: SingleFamily
- Property subtype: Single Family Residence
Materials
- Composition, Brick, Wood Siding
- Foundation: Crawl Space
- Roof: Architectural Shingle
Condition
- New construction: No
- Year built: 1971
Utilities & green energy
- Sewer: Public Sewer
- Water: Public
- Utilities for property: Sewer Available, Water Available
Community & neighborhood
Location
- Region: Cary
- Subdivision: Other
HOA & financial
HOA
- Has HOA: No
Other
Other facts
- Listing agreement: Exclusive Right To Sell
- Listing terms: Cash,Conventional,FHA,VA Loan
Price history
| Date | Event | Price |
|---|---|---|
| 11/17/2025 | Listing removed | $575,000$308/sqft |
Source:  Doorify MLS #10122954 Report a problem Doorify MLS #10122954 Report a problem | ||
| 10/5/2025 | Price change | $575,000-0.8%$308/sqft |
Source: Doorify MLS #10122954 Report a problem | ||
| 10/1/2025 | Price change | $579,900-2.5%$311/sqft |
Source: Doorify MLS #10122954 Report a problem | ||
| 9/19/2025 | Listed for sale | $595,000+60%$319/sqft |
Source: Doorify MLS #10122954 Report a problem | ||
| 3/6/2025 | Sold | $371,900-4.6%$200/sqft |
Source:  Hive MLS #100489149 Report a problem Hive MLS #100489149 Report a problem | ||
| 2/19/2025 | Pending sale | $390,000$209/sqft |
Source: Doorify MLS #10076744 Report a problem | ||
| 2/19/2025 | Contingent | $390,000$209/sqft |
Source: Hive MLS #100489149 Report a problem | ||
| 2/15/2025 | Listed for sale | $390,000$209/sqft |
Source: Hive MLS #100489149 Report a problem | ||
Public tax history
| Year | Property taxes | Tax assessment |
|---|---|---|
| 2025 | $3,067 +2.2% | $355,552 |
| 2024 | $3,001 +20.4% | $355,552 +44.1% |
| 2023 | $2,492 +3.9% | $246,730 |
| 2022 | $2,400 | $246,730 |
| 2021 | -- | $246,730 |
| 2020 | -- | $246,730 +23.8% |
| 2019 | -- | $199,273 |
| 2018 | -- | $199,273 |
| 2017 | -- | $199,273 |
| 2016 | -- | $199,273 +12.6% |
| 2015 | $1,762 +6% | $176,975 |
| 2014 | $1,662 | $176,975 |
| 2013 | -- | $176,975 |
| 2012 | -- | $176,975 |
| 2011 | -- | $176,975 |
| 2010 | -- | $176,975 |
| 2009 | -- | $176,975 |
| 2008 | -- | -- |
| 2007 | -- | -- |
| 2006 | -- | -- |
| 2005 | -- | -- |
| 2004 | -- | -- |
| 2003 | -- | -- |
| 2002 | -- | -- |
| 2001 | -- | -- |
Find assessor info on the county website
Neighborhood: 27511
Nearby schools
GreatSchools rating
- 8/10Cary ElementaryGrades: PK-5Distance: 0.7 mi
- 8/10East Cary Middle SchoolGrades: 6-8Distance: 1.5 mi
- 7/10Cary HighGrades: 9-12Distance: 1.4 mi
Schools provided by the listing agent
- Elementary: Wake County
- Middle: Wake County
- High: Cary High
Source: Hive MLS. This data may not be complete. We recommend contacting the local school district to confirm school assignments for this home.
Get a cash offer in 3 minutes
Find out how much your home could sell for in as little as 3 minutes with a no-obligation cash offer.
Estimated market value
$475,200
Get a cash offer in 3 minutes
Find out how much your home could sell for in as little as 3 minutes with a no-obligation cash offer.
Estimated market value
$475,200
- North Carolina
- Wake County
- Cary
- 27511
- 906 Griffis Street
Nearby cities
Nearby neighborhoods
Nearby zip codes
Other Cary Topics
