Welcome to this charming ranch-style home, built in 1974 and lovingly maintained by the original owners. Solidly constructed with brick and stucco over block, this meticulously cared-for residence offers timeless quality, comfort, and functionality. Featuring three spacious bedrooms and two and a half bathrooms, this home is thoughtfully designed for both everyday living and entertaining. A welcoming covered front porch with paver flooring, a cathedral ceiling, and a ceiling fan provides the perfect place to relax while enjoying the beautifully landscaped front yard. Step inside to a bright and inviting living room highlighted by gleaming floors, soft neutral paint colors, and a lovely bay window that fills the space with natural light. The open dining area flows seamlessly into the updated kitchen, complete with premium Bosch appliances, including a six-burner gas range, built-in microwave, dishwasher, and refrigerator. A glass tile backsplash, stainless steel double sink, and views of the backyard complete this well-appointed space. The expansive basement offers exceptional potential with its own heating system and convenient powder room. A beautiful brick wood-burning fireplace creates a warm focal point, making this an ideal space to finish into a family room, recreation area, or home office. Outside, the detached oversized garage and extended driveway provide abundant parking. The rear patio overlooks the beautifully landscaped backyard, while an awning beside the garage offers welcome shade for relaxing or entertaining on warm summer days. Ideally located in a vibrant neighborhood, this home is just steps from Conway Field and minutes from local parks, providing endless recreational opportunities for all ages. Excellent public services, nearby schools, and convenient access to everyday amenities make this an outstanding place to call home. More than just a house, this is a home where quality craftsmanship, thoughtful care, and lasting memories come together.
Sold for $575,000
Street View
$575,000
906 H Ave, Glenside, PA 19038
3beds
1,441sqft
Single Family Residence
Built in 1974
8,050 Square Feet Lot
$552,300 Zestimate®
$399/sqft
$2,915 Estimated rent
Home value
$552,300
$525,000 - $580,000
$2,915/mo
Zestimate® history
Owner options
List your home for rent
$2,915/mo
Rent Zestimate®
Find your next renter with Zillow Rental Manager. Plus, with online applications, you can quickly screen prospective tenants – for free.
$2,915/mo
Rent Zestimate®
Refinance and save
$3,744/mo
Est. payment
Refinancing to a lower rate could help reduce your monthly payments and save thousands over the life of the loan.
$3,744/mo
Est. payment
Explore your selling options
Work with a Zillow partner agent
Leverage their expertise and Zillow's premium Showcase listings to get your home seen by more buyers.
Get startedList with your own agent
Get your home in front of millions of buyers by listing it on Zillow.
Learn how to do itSell it yourself
Take full control of how buyers see your home on Zillow by listing For Sale by Owner (FSBO).
List your homeWhat's special
Views of the backyardBeautifully landscaped front yardThree spacious bedroomsDetached oversized garagePremium bosch appliancesConvenient powder roomGlass tile backsplash
Zillow last checked:
Listing updated:
Listed by:
Janice L. Robinson 215-718-4099,
Howard Hanna Real Estate Services,
Co-Listing Agent: Christopher R Salanik 215-206-8124,
Howard Hanna Real Estate Services
Bought with:
Bob Kelley, 2184573
BHHS Fox & Roach-Blue Bell
Anthony White, RS326786
BHHS Fox & Roach-Blue Bell
Source: Bright MLS,MLS#: PAMC2188084
Facts & features
Interior
Bedrooms & bathrooms
- Bedrooms: 3
- Bathrooms: 3
- Full bathrooms: 2
- 1/2 bathrooms: 1
- Main level bathrooms: 2
- Main level bedrooms: 3
Rooms
- Room types: Living Room, Dining Room, Bedroom 2, Bedroom 3, Kitchen, Basement, Bedroom 1, Full Bath
Bedroom 1
- Features: Bathroom - Stall Shower, Ceiling Fan(s)
- Level: Main
- Area: 180 Square Feet
- Dimensions: 15 X 12
Bedroom 2
- Features: Ceiling Fan(s)
- Level: Main
- Area: 143 Square Feet
- Dimensions: 13 X 11
Bedroom 3
- Features: Ceiling Fan(s)
- Level: Main
- Area: 121 Square Feet
- Dimensions: 11 X 11
Basement
- Features: Basement - Unfinished, Fireplace - Wood Burning, Flooring - Concrete
- Level: Lower
Dining room
- Features: Flooring - Engineered Wood, Flooring - Laminate Plank
- Level: Main
- Area: 140 Square Feet
- Dimensions: 14 X 10
Other
- Features: Bathroom - Walk-In Shower
- Level: Main
Kitchen
- Features: Chair Rail, Countertop(s) - Solid Surface, Double Sink, Flooring - Ceramic Tile, Eat-in Kitchen, Kitchen - Gas Cooking, Living/Dining Room Combo
- Level: Main
- Area: 108 Square Feet
- Dimensions: 12 X 9
Living room
- Features: Flooring - Laminate Plank
- Level: Main
- Area: 256 Square Feet
- Dimensions: 16 X 16
Heating
- Baseboard, Natural Gas
Cooling
- Central Air, Electric
Appliances
- Included: Microwave, Built-In Range, Disposal, Energy Efficient Appliances, Self Cleaning Oven, Refrigerator, Water Heater, Gas Water Heater
- Laundry: In Basement
Features
- Ceiling Fan(s), Chair Railings
- Windows: Double Hung
- Basement: Full,Heated,Unfinished
- Number of fireplaces: 1
- Fireplace features: Brick, Wood Burning
Interior area
- Total structure area: 1,441
- Total interior livable area: 1,441 sqft
- Finished area above ground: 1,441
Property
Parking
- Total spaces: 6
- Parking features: Garage Door Opener, Oversized, Asphalt, Detached, Driveway
- Garage spaces: 2
- Uncovered spaces: 4
Accessibility
- Accessibility features: None
Features
- Levels: One
- Stories: 1
- Patio & porch: Porch, Brick
- Exterior features: Awning(s), Extensive Hardscape
- Pool features: None
Lot
- Size: 8,050 Square Feet
- Dimensions: 70 x 115
- Features: Cul-De-Sac, Front Yard, Landscaped, No Thru Street, Rear Yard
Details
- Additional structures: Above Grade
- Parcel number: 540001411002
- Zoning: RESIDENTIAL
- Special conditions: Standard
Construction
Type & style
- Home type: SingleFamily
- Architectural style: Ranch/Rambler
- Property subtype: Single Family Residence
Materials
- Block, Brick Front, Stucco
- Foundation: Block
- Roof: Architectural Shingle,Asphalt
Condition
- New construction: No
- Year built: 1974
Utilities & green energy
- Sewer: Public Sewer
- Water: Public
Community & HOA
Community
- Subdivision: None Available
HOA
- Has HOA: No
Location
- Region: Glenside
- Municipality: UPPER DUBLIN TWP
Financial & listing details
- Price per square foot: $399/sqft
- Tax assessed value: $131,100
- Annual tax amount: $6,758
- Date on market: 7/21/2026
- Listing agreement: Exclusive Right To Sell
- Listing terms: Cash,Conventional
- Inclusions: Washer Dryer Refrigerator
- Exclusions: Dining Room Chandelier
- Ownership: Fee Simple
Price history
| Date | Event | Price |
|---|---|---|
| 8/31/2026 | Sold | $575,000+9.5%$399/sqft |
Source:  Bright MLS #PAMC2188084 Report a problem Bright MLS #PAMC2188084 Report a problem | ||
| 7/22/2026 | Pending sale | $525,000$364/sqft |
Source: Bright MLS #PAMC2188084 Report a problem | ||
| 7/21/2026 | Listed for sale | $525,000$364/sqft |
Source: Bright MLS #PAMC2188084 Report a problem | ||
Public tax history
Tax history is unavailable.
Neighborhood: 19038
Nearby homes
- $408,0003 bd1 ba1.4k sqft906 Avenue H, Ardsley, PA 19038Off Market
- $500,0003 bd3 ba1.5k sqft908 Avenue H, Ardsley, PA 19038Sold
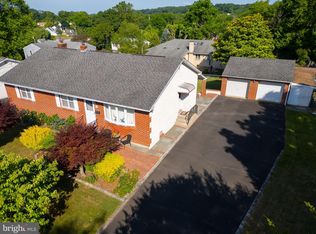
- $416,4003 bd1 ba1.1k sqft900 Avenue H, Ardsley, PA 19038Off Market
- $13,050-- bd-- ba-- sqftAvenue J, Glenside, PA 19038Off Market
- $458,9003 bd2 ba1.6k sqft907 Avenue J, Ardsley, PA 19038Off Market
- $515,3003 bd2 ba1.8k sqft907 H Ave, Glenside, PA 19038Off Market
- $13,260-- bd-- ba-- sqftAvenue H, Glenside, PA 19038Off Market
- $450,2003 bd3 ba1.7k sqft901 J Ave, Glenside, PA 19038Off Market
Nearby schools
GreatSchools rating
- 8/10Fitzwater El SchoolGrades: K-5Distance: 1.2 mi
- 9/10Sandy Run Middle SchoolGrades: 6-8Distance: 0.7 mi
- 9/10Upper Dublin High SchoolGrades: 9-12Distance: 2.9 mi
Schools provided by the listing agent
- Middle: Sandy Run
- High: U Dublin
- District: Upper Dublin
Source: Bright MLS. This data may not be complete. We recommend contacting the local school district to confirm school assignments for this home.
Get a cash offer in 3 minutes
Find out how much your home could sell for in as little as 3 minutes with a no-obligation cash offer.
Estimated market value
$552,300
Get a cash offer in 3 minutes
Find out how much your home could sell for in as little as 3 minutes with a no-obligation cash offer.
Estimated market value
$552,300
