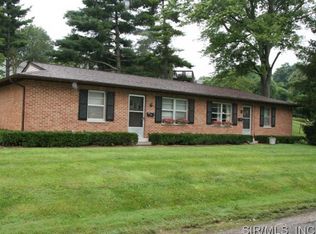
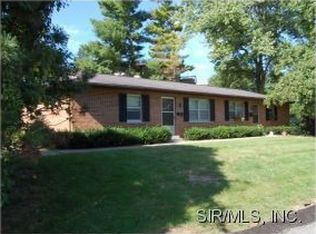
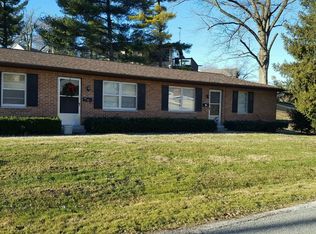
Well-maintained and full of charm, this inviting 3-bedroom, 2-bath home is ready for its next owner. Beautiful hardwood floors add warmth and character throughout the main living areas, while the spacious eat-in kitchen provides the perfect place to gather for everyday meals or casual entertaining.
The partially finished basement expands the home's versatility with additional living space, a second bathroom, and plenty of storage. Whether you're looking for a recreation room, home office, workout area, or hobby space, the lower level offers flexibility to fit your lifestyle.
Enjoy added peace of mind with a newer HVAC system, installed approximately two years ago.
Outside, enjoy a property that has been lovingly cared for, offering a welcoming place to call home. Conveniently located near shopping, dining, parks, and major commuter routes, this home combines comfort, functionality, and an excellent location.
If you're looking for a move-in-ready home with timeless hardwood floors, flexible living space, valuable recent updates, and exceptional value, this Collinsville gem is one you won't want to miss.
Closed
Zillow last checked:
Listing updated:
Bought with:
Jake L Kline, 475184727
Real Broker, LLC
Source: MARIS,MLS#: 26041286 Originating MLS: Southwestern Illinois Board of REALTORS
Originating MLS: Southwestern Illinois Board of REALTORSPrice history
| Date | Event | Price |
|---|---|---|
| 8/14/2026 | Sold | $172,000+1.2%$120/sqft |
Source:  MARIS #26041286 Report a problem MARIS #26041286 Report a problem | ||
| 7/14/2026 | Pending sale | $170,000$118/sqft |
Source: MARIS #26041286 Report a problem | ||
| 7/11/2026 | Listed for sale | $170,000+36%$118/sqft |
Source: MARIS #26041286 Report a problem | ||
| 6/28/2012 | Listing removed | $125,000$87/sqft |
Source: Tammy Anderson-owens #3000573 Report a problem | ||
| 6/1/2012 | Listed for sale | $125,000$87/sqft |
Source: Tammy Anderson-owens #3000573 Report a problem | ||
| 12/29/2011 | Listing removed | $125,000$87/sqft |
Source: Tammy Anderson-owens #3000573 Report a problem | ||
| 9/15/2011 | Listed for sale | $125,000+8.7%$87/sqft |
Source: Tammy Anderson-owens #3000573 Report a problem | ||
| 3/31/2011 | Sold | $115,000-8%$80/sqft |
Source: Public Record Report a problem | ||
| 10/16/2010 | Listed for sale | $125,000$87/sqft |
Source: Tammy Anderson-owens #3000573 Report a problem | ||
| 8/29/2010 | Listing removed | $125,000$87/sqft |
Source: RE/MAX Alliance #3000573 Report a problem | ||
| 8/26/2010 | Price change | $125,000-2.7%$87/sqft |
Source: RE/MAX Alliance #3000573 Report a problem | ||
| 4/17/2010 | Price change | $128,500-0.8%$89/sqft |
Source: RE MAX Alliance #3000573 Report a problem | ||
| 3/27/2010 | Price change | $129,500-0.4%$90/sqft |
Source: RE MAX Alliance #3000573 Report a problem | ||
| 1/20/2010 | Listed for sale | $130,000+15%$91/sqft |
Source: The Metro East Home Team of RE/MAX Alliance #3000573 Report a problem | ||
| 1/26/2004 | Sold | $113,000$79/sqft |
Source: Public Record Report a problem | ||
Get a cash offer in 3 minutes
Find out how much your home could sell for in as little as 3 minutes with a no-obligation cash offer.
Estimated market value
$171,000
