CALL FOR HIGHEST AND BEST OFFERS BY JULY 31 AT 8:30AM. Nestled on an oversized, exceptional lot in the heart of Colleyville, this home offers predominantly single story living with one room upstairs. Gated drive leads to an car oversized car garage, adding privacy and curb appeal. Mature trees shade the property and a NEW ROOF provides peace of mind for years to come. Inside the soaring ceilings and an abundance of windows fill the home with natural light. Beautiful exposed beams grace the dining space adding warmth & character. A striking fireplace anchors the family room as the central focal point, complemented by stately wood finishes. The gourmet kitchen is truly a chef's dream, featuring double ovens, gas cooktop, & an abundance of cabinets. A center prep island provides ample workspace. The kitchen opens seamlessly into the family room and breakfast nook, creating an inviting flow for everyday living & entertaining.The owner's suite offers a sitting area and completely renovated bath is a spa like sanctuary, showcasing a freestanding soaking tub & open shower with herringbone tile, designed end of day relaxation. Split vanities feature quartz countertops, updated lighting & mirrors. Custom walk in closets include built ins that cater to the organized, active adult. A spacious home office with tray ceilings and custom built ins provides plenty of room for 2 to work remotely. The secondary bath has also been renovated with subway tile, glass enclosed shower, quartz countertops. Stairs off the kitchen lead to the bonus room, ideal as a media, playroom, private guest suite, or home gym. All additional bedrooms are conveniently situated on the main level. The outdoor living offers a pool & hot tub serving as the centerpiece complete with a swim up table for gathering on warm TX days. The kitchen is equipped with Green Egg, grill, and mini fridge and seating invites friends & family to stay a while. Gather around the built in stone gas fire pit for cozy evenings.
Sold
Price Unknown
906 Hardage Ln, Colleyville, TX 76034
4beds
3,239sqft
Single Family Residence
Built in 1991
0.46 Acres Lot
$1,094,500 Zestimate®
$--/sqft
$5,349 Estimated rent
Home value
$1,094,500
$1.02M - $1.17M
$5,349/mo
Zestimate® history
Owner options
List your home for rent
$5,349/mo
Rent Zestimate®
Find your next renter with Zillow Rental Manager. Plus, with online applications, you can quickly screen prospective tenants – for free.
$5,349/mo
Rent Zestimate®
Refinance and save
Refinancing to a lower rate could help reduce your monthly payments and save thousands over the life of the loan.
Explore your selling options
Work with a Zillow partner agent
Leverage their expertise and Zillow's premium Showcase listings to get your home seen by more buyers.
Get startedList with your own agent
Get your home in front of millions of buyers by listing it on Zillow.
Learn how to do itSell it yourself
Take full control of how buyers see your home on Zillow by listing For Sale by Owner (FSBO).
List your homeWhat's special
Stately wood finishesOversized car garageFreestanding soaking tubSoaring ceilingsGated driveGourmet kitchenDouble ovens
Zillow last checked:
Listing updated:
Listed by:
Ruth Ann Robbins 0645687 972-382-8882,
Keller Williams Prosper Celina 972-382-8882
Bought with:
Laurie Wall, 0254910
The Wall Team Realty Assoc
Dillon Mcdonald, 0593789
The Wall Team Realty Assoc
Source: NTREIS,MLS#: 21324583
Facts & features
Interior
Bedrooms & bathrooms
- Bedrooms: 4
- Bathrooms: 3
- Full bathrooms: 3
Primary bedroom
- Features: Jetted Tub, Separate Shower
- Level: First
- Dimensions: 17 x 14
Bedroom
- Features: Split Bedrooms
- Level: First
- Dimensions: 13 x 12
Bedroom
- Features: Split Bedrooms
- Level: First
- Dimensions: 13 x 12
Bedroom
- Features: Split Bedrooms
- Level: First
- Dimensions: 13 x 12
Breakfast room nook
- Features: Built-in Features
- Level: First
- Dimensions: 12 x 10
Dining room
- Level: First
- Dimensions: 13 x 12
Kitchen
- Features: Breakfast Bar, Built-in Features, Kitchen Island, Pantry, Stone Counters
- Level: First
- Dimensions: 15 x 14
Library
- Features: Built-in Features
- Level: First
- Dimensions: 14 x 13
Living room
- Features: Built-in Features
- Level: First
- Dimensions: 20 x 20
Living room
- Level: Second
- Dimensions: 22 x 15
Storage room
- Level: Second
- Dimensions: 15 x 10
Utility room
- Features: Utility Room, Utility Sink
- Level: First
- Dimensions: 17 x 6
Heating
- Natural Gas
Cooling
- Electric
Appliances
- Included: Built-In Gas Range, Double Oven, Dishwasher, Disposal, Microwave, Vented Exhaust Fan
- Laundry: Washer Hookup, Dryer Hookup, Laundry in Utility Room
Features
- Built-in Features, Decorative/Designer Lighting Fixtures, High Speed Internet, Paneling/Wainscoting, Cable TV, Vaulted Ceiling(s), Wired for Sound
- Flooring: Ceramic Tile, Hardwood, Tile, Travertine
- Windows: Shutters
- Has basement: No
- Number of fireplaces: 1
- Fireplace features: Gas Starter
Interior area
- Total interior livable area: 3,239 sqft
Property
Parking
- Total spaces: 3
- Parking features: Additional Parking, Driveway, Electric Gate, Garage, Oversized
- Attached garage spaces: 3
Features
- Levels: Two
- Stories: 2
- Patio & porch: Covered, Deck
- Exterior features: Built-in Barbecue, Barbecue, Deck, Fire Pit, Gas Grill, Lighting, Outdoor Grill, Outdoor Kitchen, Outdoor Living Area, Private Yard, Rain Gutters
- Has private pool: Yes
- Pool features: Cabana, Fenced, Gunite, Heated, In Ground, Outdoor Pool, Pool, Private, Pool Sweep, Pool/Spa Combo, Salt Water, Waterfall, Water Feature
- Fencing: Gate,High Fence,Privacy,Wood,Wrought Iron
Lot
- Size: 0.46 Acres
- Features: Back Yard, Interior Lot, Lawn, Landscaped, Native Plants, Subdivision, Sprinkler System, Few Trees
Details
- Parcel number: 06445691
Construction
Type & style
- Home type: SingleFamily
- Architectural style: Traditional,Detached
- Property subtype: Single Family Residence
Materials
- Brick
- Foundation: Slab
- Roof: Composition
Condition
- Resale
- Year built: 1991
Utilities & green energy
- Sewer: Public Sewer
- Water: Public
- Utilities for property: Sewer Available, Water Available, Cable Available
Green energy
- Energy efficient items: Insulation
- Water conservation: Water-Smart Landscaping
Community & HOA
Community
- Security: Security System
- Subdivision: Hardage Estates Add
HOA
- Has HOA: No
Location
- Region: Colleyville
Financial & listing details
- Tax assessed value: $856,260
- Annual tax amount: $14,077
- Date on market: 7/30/2026
- Cumulative days on market: 1 day
- Listing terms: Cash,Conventional,FHA,VA Loan
- Exclusions: Washer, dryer, fridge
Price history
| Date | Event | Price |
|---|---|---|
| 8/17/2026 | Sold | -- |
Source: NTREIS #21324583 Report a problem | ||
| 8/7/2026 | Pending sale | $1,050,000$324/sqft |
Source: NTREIS #21324583 Report a problem | ||
| 7/31/2026 | Contingent | $1,050,000$324/sqft |
Source: NTREIS #21324583 Report a problem | ||
| 7/30/2026 | Listed for sale | $1,050,000+85.8%$324/sqft |
Source: NTREIS #21324583 Report a problem | ||
| 11/15/2018 | Sold | -- |
Source: Agent Provided Report a problem | ||
| 11/7/2018 | Pending sale | $565,000$174/sqft |
Source: Keller Williams Realty #13964092 Report a problem | ||
| 11/4/2018 | Listed for sale | $565,000+28.4%$174/sqft |
Source: Keller Williams Realty #13964092 Report a problem | ||
| 4/3/2014 | Sold | -- |
Source: Agent Provided Report a problem | ||
| 3/20/2014 | Listed for sale | $439,900+10%$136/sqft |
Source: RE/MAX Masters #12108557 Report a problem | ||
| 10/11/2010 | Sold | -- |
Source: Agent Provided Report a problem | ||
| 8/7/2010 | Listed for sale | $399,900$123/sqft |
Source: RE/MAX Masters #11453264 Report a problem | ||
Public tax history
| Year | Property taxes | Tax assessment |
|---|---|---|
| 2025 | $3,358 -18.7% | $856,260 |
| 2024 | $4,130 -14.8% | $856,260 -11.5% |
| 2023 | $4,850 +20.1% | $967,657 +38.6% |
| 2022 | $4,039 +18.2% | $698,112 +19.2% |
| 2021 | $3,418 +0.8% | $585,655 +1.7% |
| 2020 | $3,390 +0.5% | $575,910 +0.5% |
| 2019 | $3,373 +24.7% | $573,018 +25.9% |
| 2018 | $2,705 -73% | $455,000 +2.5% |
| 2017 | $10,033 +2.3% | $443,862 +3.2% |
| 2016 | $9,810 +63.9% | $430,007 +4.9% |
| 2015 | $5,984 | $410,000 -10.3% |
| 2014 | $5,984 | $457,000 +16.7% |
| 2013 | -- | $391,700 +2% |
| 2012 | -- | $384,200 |
| 2011 | -- | $384,200 +8.5% |
| 2010 | -- | $354,000 -2.7% |
| 2009 | -- | $364,000 |
| 2008 | -- | $364,000 +5.8% |
| 2007 | -- | $344,000 +12.6% |
| 2006 | -- | $305,600 |
| 2005 | -- | $305,600 |
| 2004 | -- | $305,600 |
| 2003 | -- | $305,600 +4.7% |
| 2002 | -- | $292,000 +8.7% |
| 2001 | -- | $268,700 +5.8% |
| 2000 | -- | $253,900 |
Find assessor info on the county website
Neighborhood: Western Central
Nearby homes
- $975,9004 bd5 ba3.4k sqft1000 Hardage Ln, Colleyville, TX 76034Off Market

- $814,3004 bd3 ba2.9k sqft904 Hardage Ln, Colleyville, TX 76034Off Market

- $796,8004 bd3 ba3k sqft1002 Hardage Ln, Colleyville, TX 76034Off Market

- $735,1004 bd3 ba2.5k sqft902 Hardage Ln, Colleyville, TX 76034Off Market
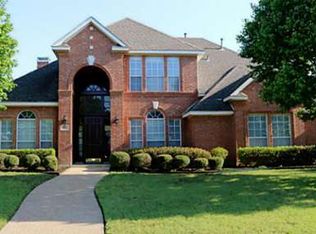
- $883,1003 bd2 ba3.3k sqft907 Hardage Ln, Colleyville, TX 76034Off Market
- $1,416,3003 bd2 ba1.9k sqft911 Tinker Rd, Colleyville, TX 76034Off Market
- $861,2003 bd2 ba3k sqft905 Hardage Ln, Colleyville, TX 76034Off Market
- $871,8004 bd3 ba2.9k sqft1001 Hardage Ln, Colleyville, TX 76034Off Market
Nearby schools
GreatSchools rating
- 9/10Colleyville Elementary SchoolGrades: PK-5Distance: 0.3 mi
- 8/10Colleyville Middle SchoolGrades: 6-8Distance: 0.4 mi
- 7/10Grapevine High SchoolGrades: 9-12Distance: 2.2 mi
Schools provided by the listing agent
- Elementary: Colleyville
- Middle: Colleyville
- High: Grapevine
- District: Grapevine-Colleyville ISD
Source: NTREIS. This data may not be complete. We recommend contacting the local school district to confirm school assignments for this home.
Get a cash offer in 3 minutes
Find out how much your home could sell for in as little as 3 minutes with a no-obligation cash offer.
Estimated market value
$1,094,500
Get a cash offer in 3 minutes
Find out how much your home could sell for in as little as 3 minutes with a no-obligation cash offer.
Estimated market value
$1,094,500
- Texas
- Tarrant County
- Colleyville
- 76034
- Western Central
- 906 Hardage Ln
