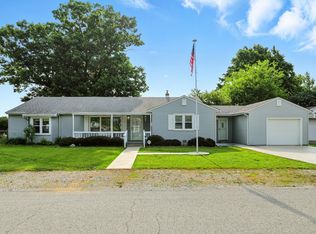
3BR/1.5BA ranch in a quiet, established neighborhood with no HOA! This well-maintained home offers spacious living areas with hardwood plank floors and an inviting eat-in kitchen featuring a center island. The flexible third bedroom can also serve as a home office, family room, or extra gathering space. Outside, you'll find a large side yard, an oversized 2-car detached garage, and a second driveway perfect for RV, camper, boat, or trailer parking. The fully fenced backyard is ideal for entertaining, complete with a deck and firepit. Major updates provide peace of mind, including the roof, windows, mechanical systems, front porch, and new plumbing lines in the crawl space. Home freshly painted interior walls and new vinyl Plank flooring in LR, DR, Hallway, & two bedrooms. New carpet freshly installed in third bedroom. Convenient possession at closing makes this home ready for its next owner to move right in and enjoy. Don't miss this opportunity for affordable, updated living with extra parking and no HOA restrictions!
Sold
Zillow last checked:
Listing updated:
Bought with:
Dave Bell
Carpenter, REALTORS®
Source: MIBOR as distributed by MLS GRID,MLS#: 22113296
Price history
| Date | Event | Price |
|---|---|---|
| 10/9/2026 | Sold | $244,900$163/sqft |
Source:  MIBOR as distributed by MLS GRID #22113296 Report a problem MIBOR as distributed by MLS GRID #22113296 Report a problem | ||
| 9/10/2026 | Pending sale | $244,900$163/sqft |
Source: MIBOR as distributed by MLS GRID #22113296 Report a problem | ||
| 8/24/2026 | Price change | $244,900-1.6%$163/sqft |
Source: MIBOR as distributed by MLS GRID #22113296 Report a problem | ||
| 8/15/2026 | Listed for sale | $249,000+1.6%$165/sqft |
Source: MIBOR as distributed by MLS GRID #22113296 Report a problem | ||
| 8/3/2026 | Listing removed | $245,000$163/sqft |
Source: MIBOR as distributed by MLS GRID #22113296 Report a problem | ||
| 7/22/2026 | Listed for sale | $245,000+80.8%$163/sqft |
Source: MIBOR as distributed by MLS GRID #22113296 Report a problem | ||
| 5/8/2020 | Sold | $135,500-9%$90/sqft |
Source: MIBOR as distributed by MLS GRID #21702631 Report a problem | ||
| 4/10/2020 | Pending sale | $148,956$99/sqft |
Source: RE/MAX Centerstone #21702631 Report a problem | ||
| 4/8/2020 | Listed for sale | $148,956$99/sqft |
Source: RE/MAX Centerstone #21702631 Report a problem | ||
| 3/30/2020 | Pending sale | $148,956$99/sqft |
Source: RE/MAX Centerstone #21702631 Report a problem | ||
| 3/27/2020 | Listed for sale | $148,956+152.5%$99/sqft |
Source: RE/MAX Centerstone #21702631 Report a problem | ||
| 10/2/2008 | Sold | $59,000-27%$39/sqft |
Source: MIBOR as distributed by MLS GRID #2852678 Report a problem | ||
| 2/23/2006 | Sold | $80,845$54/sqft |
Source: Public Record Report a problem | ||
Get a cash offer in 3 minutes
Find out how much your home could sell for in as little as 3 minutes with a no-obligation cash offer.
Estimated market value
$244,900
