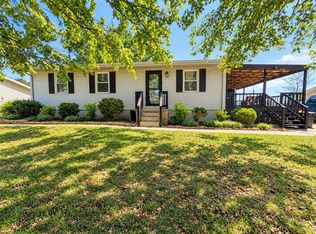
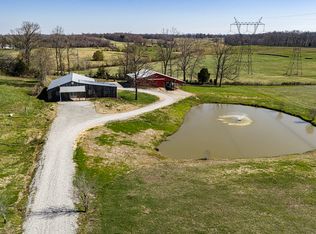
RURAL HOME IN THE COUNTRYSIDE! PEACE, QUIET AND A LITTLE EXTRA "DIRT" TO GO WITH IT! $139,900 ASKING PRICE$$$ INTRODUCING 906 HARRIS ROAD BELTON, KENTUCKY: We are extremely proud to offer this nice 3-Bedroom 1-Bath home located on a quiet country road putting you about 15 minutes to grocery/pharmacy and just about any other human necessity. The home needs some cosmetic interior work. There are two room that need to be finished out with Sheetrock and just a little additional finish work. There are two tracts of land and two deeded properties. Of course, one is the home but there is an adjoining lot that is close to 1-acre that also has septic and utilities. It is where another home once stood that was destroyed by fire several years ago. We are not certain about the function-ability of the septic on the vacant lot but that is something that could be explored. There is a 30x24 shop that needs a little work as well. The finish work that is needed will be the reason that the home will not qualify for government financing but we have lots of options and some really good hard-working lenders who can make a loan on a home like this without question. Although there is work to be done, overall, this is a really nice home
For sale
$139,900
906 Harris Rd, Belton, KY 42324
3beds
1,200sqft
Single Family Residence
Built in 1978
2 Acres Lot
$115,200 Zestimate®
$117/sqft
$-- HOA
What's special
- 23 hours
- 71
- 2
Likely to sell faster than
Zillow last checked:
Listing updated:
Listed by:
Kevin Wright 270-621-0094,
Wright Choice of Kentucky Realty & Auction
Source: My State MLS,MLS#: 11954614
Facts & features
Interior
Bedrooms & bathrooms
- Bedrooms: 3
- Bathrooms: 1
- Full bathrooms: 1
Rooms
- Room types: Den, Dining Room, First Floor Bathroom, First Floor Master Bedroom, Kitchen, Laundry Room, Living Room, Master Bedroom
Kitchen
- Features: Eat-in Kitchen, Laminate Counters
Basement
- Area: 0
Heating
- Electric, Forced Air, Zoned
Cooling
- Central, Zoned
Appliances
- Included: Dishwasher, Refrigerator, Oven
Features
- Flooring: Carpet, Laminate, Linoleum
- Has basement: No
- Number of fireplaces: 2
Interior area
- Total structure area: 1,200
- Total interior livable area: 1,200 sqft
- Finished area above ground: 1,200
Video & virtual tour
Property
Parking
- Total spaces: 2
- Parking features: Driveway, Detached
- Garage spaces: 2
- Has uncovered spaces: Yes
Features
- Stories: 1
- Patio & porch: Covered Porch, Open Porch, Deck
- Has view: Yes
- View description: Farm, Scenic, Street
Lot
- Size: 2 Acres
Details
- Additional structures: General Outbuilding, Workshop, Stable(s)
- Parcel number: 2090000025.000
- Lease amount: $0
Construction
Type & style
- Home type: SingleFamily
- Architectural style: Ranch
- Property subtype: Single Family Residence
Materials
- Frame, Vinyl Siding
- Roof: Asphalt
Condition
- New construction: No
- Year built: 1978
- Major remodel year: 2017
Utilities & green energy
- Electric: Amps(200)
- Sewer: Private Septic
- Water: Community
Community & HOA
Community
- Subdivision: Rural
HOA
- Has HOA: No
Location
- Region: Belton
Financial & listing details
- Price per square foot: $117/sqft
- Tax assessed value: $36,900
- Annual tax amount: $5
- Date on market: 8/27/2026
- Date available: 08/27/2026
- Listing agreement: Exclusive
Estimated market value
$115,200
$92,000 - $136,000
$1,077/mo
Price history
| Date | Event | Price |
|---|---|---|
| 8/27/2026 | Listed for sale | $139,900+411.2%$117/sqft |
Source: My State MLS #11954614 Report a problem | ||
| 6/17/2009 | Sold | $27,369$23/sqft |
Source: Public Record Report a problem | ||
Public tax history
| Year | Property taxes | Tax assessment |
|---|---|---|
| 2025 | $5 | $36,900 |
| 2024 | -- | $36,900 |
| 2023 | -- | $36,900 |
| 2022 | -- | $36,900 |
| 2021 | $40 | $36,900 |
| 2020 | -- | $36,900 |
| 2019 | -- | $36,900 |
| 2018 | -- | $36,900 |
| 2017 | -- | $36,900 |
| 2016 | -- | $36,900 +8.5% |
| 2012 | -- | $34,000 |
| 2011 | -- | $34,000 |
Find assessor info on the county website
Monthly payment
Est. payment
Payment breakdown
Explore the cost of this home by adjusting the details. Changes won't be saved.Climate risks
Neighborhood: 42324
Nearby schools
Schools provided by the listing agent
- District: Muhlenberg South Elem/muhlenberg Middle/muhlenberg High School
Source: My State MLS. This data may not be complete. We recommend contacting the local school district to confirm school assignments for this home.