Skip main navigation
Sold for $580,000
  • $580,000

    906 Harrison Drive, Lafayette, CO 80026

    4beds
    2,300sqft
    Single Family Residence
    Built in 1979
    7,173 Square Feet Lot
    $575,800 Zestimate®
    $252/sqft
    $3,261 Estimated rent

    Home value

    $575,800

    Estimated sales range

    Not available

    $3,261/mo

    Zestimate® history
    Loading
    Loading...

    Owner options

    List your home for rent

    $3,261/mo

    Rent Zestimate®

    Find your next renter with Zillow Rental Manager. Plus, with online applications, you can quickly screen prospective tenants – for free.

    Learn more

    $3,261/mo

    Rent Zestimate®

    Refinance and save

    $3,369/mo

    Est. payment

    Refinancing to a lower rate could help reduce your monthly payments and save thousands over the life of the loan.

    See today's rates

    $3,369/mo

    Est. payment

    Explore your selling options

    Work with a Zillow partner agent

    Leverage their expertise and Zillow's premium Showcase listings to get your home seen by more buyers.

    Get started

    List with your own agent

    Get your home in front of millions of buyers by listing it on Zillow.

    Learn how to do it

    Sell it yourself

    Take full control of how buyers see your home on Zillow by listing For Sale by Owner (FSBO).

    List your home

    What's special

    Generous storageChic green lowersFormal dining roomFully conforming basement bedroomStatement chandelierWarm wood floorsBrightening soft neutral tones
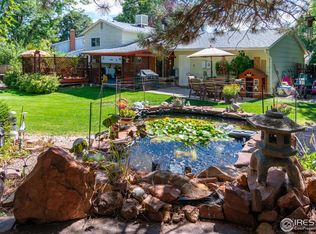
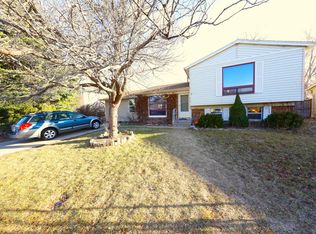
    There’s a feeling you get the second you step inside 906 Harrison Dr., a quiet exhale, a soft landing at the end of the day, a place that instantly feels like home. Sunlight pours through new windows, brightening soft neutral tones and gathering beautifully in the formal dining room, where warm wood floors and a statement chandelier set the stage for dinner parties and holidays. Just beyond, the kitchen shines with crisp white cabinetry, chic green lowers, and an easy, connected layout that keeps everyone close. The thoughtful design continues with a flexible study that works perfectly as a home office or third bedroom, a built-in feature in 2nd bedroom for added charm and storage, and the primary suite feels tucked away and private, complete with its own bath. Downstairs, a fully conforming basement bedroom, generous storage, and a versatile workroom with sink access create space for guests, hobbies, or creative projects. Outside, mature trees shade the yard, perfect for slow weekends and long summer nights. Set on a quiet street with no HOA, you’re minutes from parks, trails, the rec center, Old Town Lafayette, and quick routes to Boulder and Denver. A home where everyday moments feel warmer and coming back through the door just feels right.

    Zillow last checked:

    Listing updated:

    Listed by:

    Mike Gold 303-666-6500 mike@mikejgold.com,

    RE/MAX Alliance

    Bought with:

    Brandy Unruh, 100032940

    Compass-Denver

    Source: REcolorado as distributed by MLS GRID,MLS#: 1654389MLS Logo

    Facts & features

    Interior

    Bedrooms & bathrooms
    • Bedrooms: 4
    • Bathrooms: 2
    • Full bathrooms: 1
    • 3/4 bathrooms: 1
    • Main level bathrooms: 2
    • Main level bedrooms: 3
    Bedroom
    • Description: Carpet
    • Features: Primary Suite
    • Level: Main
    • Area: 182 Square Feet
    • Dimensions: 13 x 14
    Bedroom
    • Description: Carpet
    • Level: Main
    • Area: 135 Square Feet
    • Dimensions: 9 x 15
    Bedroom
    • Description: Carpet
    • Level: Main
    • Area: 110 Square Feet
    • Dimensions: 10 x 11
    Bedroom
    • Description: Carpet
    • Level: Basement
    • Area: 168 Square Feet
    • Dimensions: 12 x 14
    Bathroom
    • Features: En Suite Bathroom
    • Level: Main
    Bathroom
    • Level: Main
    Dining room
    • Description: Wood
    • Level: Main
    • Area: 143 Square Feet
    • Dimensions: 11 x 13
    Family room
    • Description: Carpet
    • Level: Basement
    • Area: 312 Square Feet
    • Dimensions: 12 x 26
    Kitchen
    • Description: Laminate
    • Level: Main
    • Area: 108 Square Feet
    • Dimensions: 9 x 12
    Living room
    • Description: Carpet
    • Level: Main
    • Area: 240 Square Feet
    • Dimensions: 12 x 20
    Heating
    • Forced Air
    Cooling
    • Central Air
    Appliances
    • Included: Dishwasher, Dryer, Microwave, Oven, Range Hood, Refrigerator, Washer
    • Laundry: In Unit
    Features
    • Ceiling Fan(s), Eat-in Kitchen, Open Floorplan
    • Flooring: Carpet, Laminate, Wood
    • Basement: Unfinished
    • Number of fireplaces: 1
    • Fireplace features: Living Room
    Interior area
    • Total structure area: 2,300
    • Total interior livable area: 2,300 sqft
    • Finished area above ground: 1,312
    • Finished area below ground: 688

    Property

    Parking
    • Total spaces: 2
    • Parking features: Garage - Attached
    • Attached garage spaces: 2
    Features
    • Levels: One
    • Stories: 1
    • Patio & porch: Patio
    • Exterior features: Private Yard
    • Fencing: Full
    Lot
    • Size: 7,173 Square Feet
    Details
    • Parcel number: R0081190
    • Special conditions: Standard

    Construction

    Type & style
    • Home type: SingleFamily
    • Property subtype: Single Family Residence
    Materials
    • Brick, Frame, Wood Siding
    • Roof: Composition
    Condition
    • Year built: 1979
    Details
    • Warranty included: Yes

    Utilities & green energy

    • Sewer: Public Sewer
    • Water: Public

    Community & HOA

    Community
    • Subdivision: Lafayette Park
    HOA
    • Has HOA: No
    Location
    • Region: Lafayette

    Financial & listing details

    • Price per square foot: $252/sqft
    • Tax assessed value: $586,900
    • Annual tax amount: $3,496
    • Date on market: 2/4/2026
    • Listing terms: Cash,Conventional,FHA,VA Loan
    • Exclusions: Seller's Personal Property & Staging Items
    • Ownership: Individual

    Price history

    DateEventPrice
    3/9/2026Sold$580,000$252/sqft
    Source: REcolorado as distributed by MLS GRID #1654389 Report a problem
    2/9/2026Pending sale$580,000$252/sqft
    Source: REcolorado as distributed by MLS GRID #1654389 Report a problem
    2/4/2026Listed for sale$580,000+21.8%$252/sqft
    Source: REcolorado as distributed by MLS GRID #1654389 Report a problem
    12/7/2020Sold$476,000+0.2%$207/sqft
    Source: Public Record Report a problem
    10/31/2020Pending sale$475,000$207/sqft
    Source: Your Castle Real Estate Inc #2802126 Report a problem
    10/27/2020Price change$475,000-2.1%$207/sqft
    Source: Your Castle Real Estate Inc #2802126 Report a problem
    10/14/2020Listed for sale$485,000+115.6%$211/sqft
    Source: Your Castle Real Estate Inc #2802126 Report a problem
    3/6/2002Sold$225,000$98/sqft
    Source: Public Record Report a problem

    Public tax history

    YearProperty taxesTax assessment
    2025$3,287 +1.7%$36,682 -10.1%
    2024$3,231 +19.3%$40,783 -1%
    2023$2,707 +1.1%$41,179 +42.9%
    2022$2,678 +3.7%$28,822 -2.8%
    2021$2,583 $29,651 +4.9%
    2020$2,583 +17.6%$28,257
    2019$2,196 $28,257 +17.5%
    2018$2,196 $24,055 -9.5%
    2017$2,196 +12%$26,594 +24.5%
    2016$1,961 +6.7%$21,356 +19.6%
    2015$1,837 +19%$17,862
    2014$1,545 -2.9%$17,862
    2013$1,591 +0.9%$17,862 -3.3%
    2012$1,578 -2.9%$18,467
    2011$1,624 +5.2%--
    2010$1,544 +2.2%$19,260
    2009$1,511 +9.3%$19,260 -12.1%
    2008$1,382 -2.4%$21,920
    2007$1,416 +3.3%$21,920 +1.5%
    2006$1,370 +5.9%$21,590
    2005$1,295 +1.8%$21,590 +2.9%
    2004$1,272 +20.1%$20,980
    2003$1,059 +9.5%$20,980 +38.9%
    2002$968 $15,100 -90.8%
    2001-- $165,000
    Find assessor info on the county website

    Neighborhood: 80026

    Nearby schools

    GreatSchools rating
    Schools provided by the listing agent
    • Elementary: Sanchez
    • Middle: Angevine
    • High: Centaurus
    • District: Boulder Valley RE 2

    Source: REcolorado as distributed by MLS GRID. This data may not be complete. We recommend contacting the local school district to confirm school assignments for this home.

    Get a cash offer in 3 minutes
    Find out how much your home could sell for in as little as 3 minutes with a no-obligation cash offer.
    Estimated market value
    $575,800
    Get a cash offer in 3 minutes
    Find out how much your home could sell for in as little as 3 minutes with a no-obligation cash offer.
    Estimated market value
    $575,800