Skip main navigation
Off market
  • $368,400

    906 Heritage Vlg #B, Southbury, CT 06488

    2beds
    1,398sqft
    Condo
    Built in 1973
    -- sqft lot
    $368,400 Zestimate®
    $264/sqft
    $2,761 Estimated rent

    Home value

    $368,400

    $346,000 - $394,000

    $2,761/mo

    Zestimate® history
    Loading
    Loading...

    Owner options

    List your home for rent

    $2,761/mo

    Rent Zestimate®

    Find your next renter with Zillow Rental Manager. Plus, with online applications, you can quickly screen prospective tenants – for free.

    Learn more

    $2,761/mo

    Rent Zestimate®

    Refinance and save

    $3,288/mo

    Est. payment

    Refinancing to a lower rate could help reduce your monthly payments and save thousands over the life of the loan.

    See today's rates

    $3,288/mo

    Est. payment

    Explore your selling options

    Work with a Zillow partner agent

    Leverage their expertise and Zillow's premium Showcase listings to get your home seen by more buyers.

    Get started

    List with your own agent

    Get your home in front of millions of buyers by listing it on Zillow.

    Learn how to do it

    Sell it yourself

    Take full control of how buyers see your home on Zillow by listing For Sale by Owner (FSBO).

    List your home

    What's special

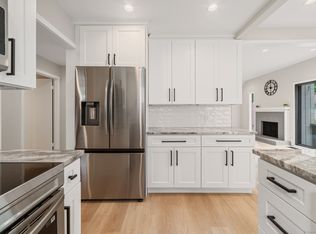
    Move right in CT 55+ country living at its very best. Showings available via Zoom/FaceTime to qualified buyers. Fully redesigned floor plan and completely renovated Country House will impress the most meticulous buyers. All new windows, solid Jeld Wen interior doors, exterior doors, sliders, panel board trim, crown mounding, LED lighting, custom fixtures, waterproof Pergo Outlast flooring are just the beginning of this extensive renovation. The brand new propane heating system will keep you the warmest in the Winter without breaking the bank. The kitchen is just perfect for entertaining and preparing meals with its brand new Samsung Appliances and propane gas oven. Full overlay Woodmark cabinets are among the highest quality with soft close doors and drawers. The brand new granite countertops connect the dining room and offer additional seating for breakfast in the completely redesigned kitchen. In the master suite, windows were repositioned to increase privacy add closet space and new lighting. The master bath has a double vanity with new granite countertop and a 5' shower finished with natural stone. The 2nd bath is finished with beautiful marble stone, quartz countertops and custom painted Woodmark cabinets. Let's not forget the new washer and dryer and lighting controls from your very own cell phone. Come check out some of the other upgrades.

    This property is not currently displayed as for sale or rent on Zillow. This may be different from what's on other websites or public sources.

    Facts & features

    Interior

    Bedrooms & bathrooms
    • Bedrooms: 2
    • Bathrooms: 2
    • Full bathrooms: 2
    Heating
    • Forced air, Propane / Butane
    Cooling
    • Central
    Appliances
    • Included: Dishwasher, Dryer, Microwave, Range / Oven, Refrigerator, Washer
    • Laundry: Main Level
    Features
    • Open Floorplan, Auto Garage Door Opener
    • Windows: Thermopane Windows
    • Basement: Unfinished
    • Attic: Pull Down Stairs
    • Has fireplace: Yes
    • Common walls with other units/homes: End Unit
    Interior area
    • Total interior livable area: 1,398 sqft

    Property

    Parking
    • Total spaces: 1
    • Parking features: Garage - Detached
    Features
    • Patio & porch: Patio
    • Exterior features: Wood
    • Pool features: In Ground
    • Waterfront features: Not Applicable
    Lot
    • Features: Level
    Details
    • Parcel number: SBURMHRTGVILU906BCU
    • Zoning: RES
    • Horse amenities: Stables/Riding

    Construction

    Type & style
    • Home type: Condo
    • Architectural style: Ranch
    Materials
    • Foundation: Slab
    • Roof: Shake / Shingle
    Condition
    • Year built: 1973
    Details
    • Builder model: COUNTRY HOUSE

    Utilities & green energy

    • Sewer: Public Sewer
    • Water: Public Water Connected

    Community & HOA

    Community
    • Features: Fitness Center
    HOA
    • Has HOA: Yes
    • Amenities included: Clubhouse, Golf Course, Pool, Tennis Court(s), Fitness Center, Gardening Area, Bocci Court
    • Services included: Snow Removal, Trash, Maintenance Grounds, Security, Road Maintenance, Tennis, Pool Service, Club House, Property Management
    • HOA fee: $619 monthly
    Location
    • Region: Southbury

    Financial & listing details

    • Price per square foot: $264/sqft
    • Tax assessed value: $219,390
    • Annual tax amount: $5,309
    • Total actual rent: 294900

    Price history

    DateEventPrice
    8/14/2020Sold$290,000-1.7%$207/sqft
    Source: Smart MLS #170300915 Report a problem
    7/14/2020Pending sale$294,900$211/sqft
    Source: Coldwell Banker Realty #170300915 Report a problem
    6/1/2020Listed for sale$294,900+145.8%$211/sqft
    Source: Coldwell Banker Realty #170300915 Report a problem
    12/6/2019Sold$120,000-11.8%$86/sqft
    Source: Smart MLS #170201189 Report a problem
    10/24/2019Pending sale$136,000$97/sqft
    Source: Berkshire Hathaway HomeServices New England Properties #170201189 Report a problem
    6/13/2019Listed for sale$136,000$97/sqft
    Source: Berkshire Hathaway NE Prop. #170201189 Report a problem

    Public tax history

    YearProperty taxesTax assessment
    2025$5,309 +2.5%$219,390
    2024$5,178 +4.9%$219,390
    2023$4,936 +49.8%$219,390 +90.7%
    2022$3,296 -2.3%$115,070
    2021$3,372 +22.3%$115,070 +22.3%
    2020$2,758 +0.7%$94,120
    2019$2,739 +0.4%$94,120
    2018$2,729 -0.8%$94,120 +0.3%
    2017$2,750 +3.2%$93,860
    2015$2,666 +2.9%$93,860
    2014$2,591 +4.6%$93,860
    2013$2,478 -12.2%$93,860 -29.5%
    2012$2,823 -0.9%$133,160
    2011$2,850 -0.5%$133,160
    2010$2,863 +2.9%$133,160
    2009$2,783 -1%$133,160
    2008$2,810 -11.3%$133,160 +6.8%
    2007$3,168 $124,720
    Find assessor info on the county website

    Neighborhood: Heritage Village

    Nearby schools

    GreatSchools rating
    Schools provided by the listing agent
    • High: Pomperaug

    Source: The MLS. This data may not be complete. We recommend contacting the local school district to confirm school assignments for this home.

    Get pre-qualified for a loan
    At Zillow Home Loans, we can pre-qualify you in as little as 5 minutes with no impact to your credit score.

    An equal housing lender. NMLS #10287.

    Sell for more on Zillow
    Get a Zillow Showcase℠ listing at no additional cost and you could sell for .
    $368,400
    2% more
    +$7,368
    With Zillow Showcase(estimated)
    $375,768