Skip main navigation
Off market
  • $510,200

    906 High Ridge Dr, Columbia, IL 62236

    4beds
    4,000sqft
    SingleFamily
    Built in 2003
    0.42 Acres Lot
    $510,200 Zestimate®
    $128/sqft
    $3,340 Estimated rent

    Home value

    $510,200

    $480,000 - $546,000

    $3,340/mo

    Zestimate® history
    Loading
    Loading...

    Owner options

    List your home for rent

    $3,340/mo

    Rent Zestimate®

    Find your next renter with Zillow Rental Manager. Plus, with online applications, you can quickly screen prospective tenants – for free.

    Learn more

    $3,340/mo

    Rent Zestimate®

    Refinance and save

    $3,515/mo

    Est. payment

    Refinancing to a lower rate could help reduce your monthly payments and save thousands over the life of the loan.

    See today's rates

    $3,515/mo

    Est. payment

    Explore your selling options

    Work with a Zillow partner agent

    Leverage their expertise and Zillow's premium Showcase listings to get your home seen by more buyers.

    Get started

    List with your own agent

    Get your home in front of millions of buyers by listing it on Zillow.

    Learn how to do it

    Sell it yourself

    Take full control of how buyers see your home on Zillow by listing For Sale by Owner (FSBO).

    List your home

    What's special

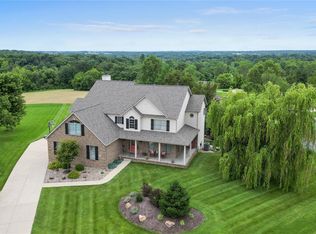
    FOR SALE BY OWNER. As you walk into the front entrance of this well-maintained move in ready home that was built by Owner/Architect in 2003, you enter the spacious foyer which leads to a beautiful view from the great room. This 4-bedroom 3.5 bath ranch style home sits on a quiet cul-de-sac in Columbia, IL. It features a 3-car garage with door to side yard, first floor laundry room, fully finished walk-out basement, hot tub, and many other features. The main level offers a split ranch concept with over 2200 sf of living space. The great room has 11’ ceilings, arched drywall openings, hardwood floors, and a beautiful view of nature from the large windows with transom glass above. Open concept kitchen/dining area has natural hickory cabinets with slide out shelves, 10’ eating counter, subway tile backsplash, granite island with sink and garbage disposal, a large pantry, stainless steel appliances including a dual-fuel double oven/range, refrigerator, dishwasher, and tile flooring and sliding glass door to private deck. Enjoy the spacious master suite with vaulted ceilings, wood flooring, walk-in closet, and access to the private deck. The master bath also features vaulted ceilings, with plant shelves, adult height counter tops with double sinks, shower and whirlpool tub, private toilet area, linen closet, and tile floors. On the opposite side of the house, on the main floor, are two large bedrooms, each with walk-in closets and connected by a Jack-and-Jill bathroom with a double door linen closet. The carpeted basement has another 1800 sf of finished living space hosting a large bedroom/walk-in closet, full bathroom, living room with gas fireplace, exercise room, billiards room, wet bar with dishwasher, an office/craft room, ample storage space, and atrium doors to exterior patio with firepit and hot tub. The wet bar area and bathroom have tile floors. Recent updates include deck repair/replaced (2018), new roof (2017), gutters/downspouts (2017), basement carpet (2017), hot water heater (2017), dishwasher (2016), refrigerator (2017) new HVAC (2015), hot tub heater (2019). Call Steve (618) 792-9148 or email @ sjstoltz@hotmail.com

    This property is not currently displayed as for sale or rent on Zillow. This may be different from what's on other websites or public sources.
    Facts & features

    Interior

    Bedrooms & bathrooms
    • Bedrooms: 4
    • Bathrooms: 4
    • Full bathrooms: 3
    • 1/2 bathrooms: 1
    • Main level bathrooms: 3
    • Main level bedrooms: 3
    Heating
    • Forced air, Other, Gas
    Cooling
    • Central
    Appliances
    • Included: Dishwasher, Garbage disposal, Range / Oven
    • Laundry: Main Level
    Features
    • Walk-In Closet(s), Vaulted Ceiling(s), Great Room, Living Room, GAME ROOM, Entrance Foyer, Den/Office, Open Floorplan, Some Window Treatmnt, Some Wood Floors, 10 foot ceilings, Family Room
    • Flooring: Tile, Carpet, Hardwood, Linoleum / Vinyl
    • Doors: 6 Panel Door(s), Sliding Glass Doors
    • Windows: Insulated Windows, Some Tilt-In Windows, Some Window Treatmnt
    • Basement: Finished
    • Has fireplace: Yes
    • Fireplace features: Gas, Family Room, Basement
    Interior area
    • Structure area source: County Records
    • Total interior livable area: 4,000 sqft
    • Finished area below ground: 1800

    Property

    Parking
    • Total spaces: 3
    • Parking features: Garage - Attached
    • Details: Oversize, Workshop/Storage Area
    Features
    • Patio & porch: Deck
    • Exterior features: Stone, Vinyl, Brick
    • Has spa: Yes
    • Spa features: Hot Tub
    • Has view: Yes
    • View description: Park
    Lot
    • Size: 0.42 Acres
    • Features: Sidewalks, Cul-de-Sac, Backs to Trees/Woods
    Details
    • Parcel number: 0415465025000
    • Special conditions: Sale

    Construction

    Type & style
    • Home type: SingleFamily
    • Architectural style: Ranch, 1 STORY
    Materials
    • Roof: Asphalt
    Condition
    • Year built: 2003

    Utilities & green energy

    • Sewer: Public
    • Water: Public
    • Utilities for property: Underground Utilities

    Community & HOA

    Community
    • Security: Smoke Detector(s)
    HOA
    • Amenities included: Spa/Hot Tub
    Location
    • Region: Columbia

    Financial & listing details

    • Price per square foot: $128/sqft
    • Tax assessed value: $402,570
    • Annual tax amount: $7,757

    Price history

    DateEventPrice
    3/24/2021Listing removed--
    Source: Owner Report a problem
    8/18/2020Sold$360,000-3.7%$90/sqft
    Source: Public Record Report a problem
    7/4/2020Pending sale$373,900$93/sqft
    Source: Owner Report a problem
    6/24/2020Listed for sale$373,900+1.1%$93/sqft
    Source: Owner Report a problem
    1/6/2020Listing removed$369,900$92/sqft
    Source: Keller Williams Marquee #19041270 Report a problem
    12/12/2019Price change$369,900-1.3%$92/sqft
    Source: Keller Williams Marquee #19041270 Report a problem
    8/27/2019Listed for sale$374,900$94/sqft
    Source: Keller Williams Marquee #19041270 Report a problem
    8/12/2019Pending sale$374,900$94/sqft
    Source: Keller Williams Marquee #19041270 Report a problem
    7/26/2019Price change$374,900-1.3%$94/sqft
    Source: Keller Williams Marquee #19041270 Report a problem
    6/6/2019Price change$379,900+2.8%$95/sqft
    Source: Keller Williams Marquee #19041270 Report a problem
    5/31/2019Price change$369,500-2.6%$92/sqft
    Source: Owner Report a problem
    4/24/2019Price change$379,500-2.6%$95/sqft
    Source: Owner Report a problem
    4/7/2019Listed for sale$389,500$97/sqft
    Source: Owner Report a problem

    Public tax history

    YearProperty taxesTax assessment
    2024$7,757 +3.2%$134,190 +4.3%
    2023$7,518 +6%$128,710 +7.2%
    2022$7,095 $120,060 +6.9%
    2021-- $112,310 +3.1%
    2020-- $108,970 +2.9%
    2019-- $105,910 +12.3%
    2018$6,380 $94,280 -2.7%
    2017$6,380 $96,863 -0.2%
    2016$6,380 -9.6%$97,010 -6.9%
    2015$7,060 +5.8%$104,180 +4%
    2014$6,674 $100,150 +4.4%
    2012$6,674 $95,930 +2.5%
    2011-- $93,610
    2010-- $93,610 -5%
    2009-- $98,560 +1.8%
    2008-- $96,820 +3.1%
    2007-- $93,880
    Find assessor info on the county website

    Neighborhood: 62236

    Nearby schools

    GreatSchools rating
    Schools provided by the listing agent
    • Elementary: COLUMBIA DIST 4
    • Middle: COLUMBIA DIST 4
    • High: Columbia
    • District: Columbia DIST 4

    Source: The MLS. This data may not be complete. We recommend contacting the local school district to confirm school assignments for this home.

    Get a cash offer in 3 minutes
    Find out how much your home could sell for in as little as 3 minutes with a no-obligation cash offer.
    Estimated market value
    $510,200
    Get a cash offer in 3 minutes
    Find out how much your home could sell for in as little as 3 minutes with a no-obligation cash offer.
    Estimated market value
    $510,200