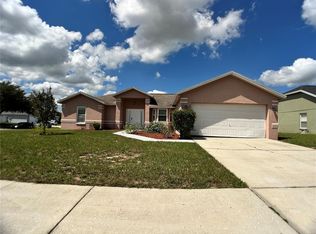
Seller offering $3,000 toward buyer’s concessions! This meticulously maintained property offers exceptional upgrades throughout, both inside and out. Located on a large corner lot, it features a widened driveway, cement pads for trash/recycle bins and patio access, and a landscaped rock area with planters. A large lofted shed adds extra storage. The black galvanized chain-link fence (2025) includes privacy screening and reinforced bars along the bottom for added durability and security. Freshly painted exterior surfaces—including the house and garage door—are complemented by a new front screen enclosure, 2025 patio screen replacement, and newly stained front entry and patio floors. An irrigation meter, gutters, 2022 HVAC system, and leveled backyard make this home as functional as it is beautiful. The garage includes shelving, new lighting, white exterior trim, a hurricane-rated door, and new opener. Security is top-notch with an ADT smart system featuring a video doorbell, deadbolt, window and door sensors, interior and exterior cameras, solar-powered security cameras, and smoke/fire detection. Tech upgrades include Z-Wave integration, dimmer switches, an app-controlled thermostat, and remote-controlled ceiling fans. Inside, the home boasts fresh paint throughout, LED lighting, new brushed nickel hardware and faucets, updated ceiling fans with brand new in the office/back bedroom, faux wood blinds, and custom shelving throughout the home and closets. Flooring includes tile in main areas, new carpet and padding in the primary bedroom, like-new carpet in other bedrooms, and vinyl in the bathrooms. The kitchen features a motion-activated faucet and a 2024 dishwasher, and all bathrooms have been updated with new toilets and smoke/carbon monoxide detectors. With three entrances to the fenced backyard, including a 10-foot drive-through gate, this home combines privacy, flexibility, and thoughtful design—truly move-in ready!
Sold for $276,000
$276,000
906 HIGHLAND CREST CIRCLE, LAKE WALES, FL 33853
3beds
1,558sqft
Single Family Residence
Built in 2004
10,594 Square Feet Lot
$269,600 Zestimate®
$177/sqft
$1,822 Estimated rent
Home value
$269,600
$245,000 - $297,000
$1,822/mo
Zestimate® history
Owner options
List your home for rent
$1,822/mo
Rent Zestimate®
Find your next renter with Zillow Rental Manager. Plus, with online applications, you can quickly screen prospective tenants – for free.
$1,822/mo
Rent Zestimate®
Refinance and save
$1,891/mo
Est. payment
Refinancing to a lower rate could help reduce your monthly payments and save thousands over the life of the loan.
$1,891/mo
Est. payment
Explore your selling options
Work with a Zillow partner agent
Leverage their expertise and Zillow's premium Showcase listings to get your home seen by more buyers.
Get startedList with your own agent
Get your home in front of millions of buyers by listing it on Zillow.
Learn how to do itSell it yourself
Take full control of how buyers see your home on Zillow by listing For Sale by Owner (FSBO).
List your homeWhat's special
Updated ceiling fansFreshly painted exterior surfacesBlack galvanized chain-link fenceFaux wood blindsMotion-activated faucetCorner lotNew front screen enclosure
Zillow last checked:
Listing updated:
Listed by:
Natalie Citarelli 321-607-3586,
CITARELLI REALTY GROUP LLC 321-607-3586
Bought with:
Roderick Waisome, 3584523
REALTY HUB
Source: Stellar MLS,MLS#: O6320873 Originating MLS: Orlando Regional
Originating MLS: Orlando Regional
Facts & features
Interior
Bedrooms & bathrooms
- Bedrooms: 3
- Bathrooms: 2
- Full bathrooms: 2
Primary bedroom
- Features: Walk-In Closet(s)
- Level: First
Kitchen
- Features: Built-in Closet
- Level: First
Living room
- Level: First
Heating
- Central
Cooling
- Central Air
Appliances
- Included: Oven, Dishwasher, Disposal, Electric Water Heater, Microwave, Range, Refrigerator
- Laundry: In Garage
Features
- Ceiling Fan(s), Living Room/Dining Room Combo, Split Bedroom, Thermostat
- Flooring: Carpet, Tile, Vinyl
- Has fireplace: No
Interior area
- Total structure area: 10,594
- Total interior livable area: 1,558 sqft
Property
Parking
- Total spaces: 2
- Parking features: Garage Door Opener
- Attached garage spaces: 2
Features
- Levels: One
- Stories: 1
- Exterior features: Lighting, Sidewalk
- Fencing: Chain Link,Other
Lot
- Size: 10,594 Square Feet
- Features: Corner Lot, Sidewalk
Details
- Additional structures: Shed(s)
- Parcel number: 272936880209000260
- Special conditions: None
Construction
Type & style
- Home type: SingleFamily
- Property subtype: Single Family Residence
Materials
- Stucco
- Foundation: Block
- Roof: Shingle
Condition
- New construction: No
- Year built: 2004
Utilities & green energy
- Sewer: Public Sewer
- Water: Public
- Utilities for property: Cable Available, Electricity Available, Electricity Connected, Phone Available, Water Available, Water Connected
Community & HOA
Community
- Security: Security System, Smoke Detector(s)
- Pet fee: $0 monthly
- Subdivision: HIGHLAND CREST PH 01
HOA
- Has HOA: Yes
- HOA fee: $17 monthly
- HOA name: Highland Crest Association- Andy (President)
- HOA phone: 863-605-0098
Location
- Region: Lake Wales
Financial & listing details
- Price per square foot: $177/sqft
- Tax assessed value: $205,268
- Annual tax amount: $1,800
- Date on market: 6/26/2025
- Cumulative days on market: 15 days
- Listing terms: Cash,Conventional,FHA,VA Loan
- Ownership: Fee Simple
- Total actual rent: 0
- Electric utility on property: Yes
- Road surface type: Asphalt
Price history
| Date | Event | Price |
|---|---|---|
| 7/25/2025 | Sold | $276,000-0.3%$177/sqft |
Source:  Stellar MLS #O6320873 Report a problem Stellar MLS #O6320873 Report a problem | ||
| 7/11/2025 | Pending sale | $276,900$178/sqft |
Source: Stellar MLS #O6320873 Report a problem | ||
| 7/9/2025 | Price change | $276,900-0.7%$178/sqft |
Source: Stellar MLS #O6320873 Report a problem | ||
| 6/26/2025 | Listed for sale | $278,900+59.5%$179/sqft |
Source: Stellar MLS #O6320873 Report a problem | ||
| 4/30/2019 | Sold | $174,900+35.7%$112/sqft |
Source: Public Record Report a problem | ||
| 12/26/2018 | Sold | $128,900+544.5%$83/sqft |
Source: Public Record Report a problem | ||
| 11/20/2018 | Listed for sale | -- |
Source: Auction.com Report a problem | ||
| 9/15/2003 | Sold | $20,000$13/sqft |
Source: Public Record Report a problem | ||
Public tax history
| Year | Property taxes | Tax assessment |
|---|---|---|
| 2025 | $1,797 +8.6% | $133,156 +2.9% |
| 2024 | $1,654 +3.1% | $129,403 +3% |
| 2023 | $1,604 +7.6% | $125,634 +3% |
| 2022 | $1,491 +2.2% | $121,975 +4.7% |
| 2021 | $1,459 -46.9% | $116,481 -15.7% |
| 2020 | $2,749 +5.8% | $138,140 +8.8% |
| 2019 | $2,597 -5.3% | $126,946 +8.6% |
| 2018 | $2,743 +6.6% | $116,936 +62% |
| 2017 | $2,572 +283% | $72,168 +2.1% |
| 2016 | $672 -2% | $70,684 +0.7% |
| 2015 | $685 +0.3% | $70,193 +0.8% |
| 2014 | $683 -5.8% | $69,636 +1.5% |
| 2013 | $725 +0.1% | $68,607 +1.7% |
| 2012 | $725 +0.1% | $67,460 -3.1% |
| 2011 | $724 -2.4% | $69,605 -4.4% |
| 2010 | $742 -32.3% | $72,826 -16.6% |
| 2009 | $1,096 -32.3% | $87,284 -23.3% |
| 2008 | $1,619 | $113,744 |
| 2007 | -- | -- |
| 2006 | $2,135 | -- |
| 2005 | -- | -- |
| 2004 | $444 | -- |
| 2003 | $444 | $17,000 |
Find assessor info on the county website
Neighborhood: 33853
Nearby homes
- $246,5003 bd2 ba1.5k sqft912 Highland Crest Cir, Lake Wales, FL 33853Off Market

- $250,0003 bd2 ba1.5k sqft1068 Highland Crest Cir, Lake Wales, FL 33853Sold
- $281,1003 bd2 ba2.1k sqft1062 Highland Crest Cir, Lake Wales, FL 33853Off Market
- $270,9003 bd2 ba2k sqft1099 Highland Crest Cir, Lake Wales, FL 33853Off Market
- $--3 bd2 ba1.5k sqft701 Highland Crest Loop, Lake Wales, FL 33853Auction
- $280,3003 bd2 ba1.5k sqft918 Highland Crest Cir, Lake Wales, FL 33853Off Market
- $289,0003 bd2 ba1.5k sqft1087 Highland Crest Cir, Lake Wales, FL 33853Off Market
- $268,6003 bd2 ba1.9k sqft829 Highland Crest Loop, Lake Wales, FL 33853Off Market
Nearby schools
GreatSchools rating
- 2/10Spook Hill Elementary SchoolGrades: PK-5Distance: 0.7 mi
- 2/10Mclaughlin Middle School And Fine Arts AcademyGrades: 6-11Distance: 1.9 mi
- 3/10Bartow Senior High SchoolGrades: 9-12Distance: 16.6 mi
Schools provided by the listing agent
- Elementary: Spook Hill Elem
- Middle: Mclaughlin Middle
- High: Bartow High
Source: Stellar MLS. This data may not be complete. We recommend contacting the local school district to confirm school assignments for this home.
Get a cash offer in 3 minutes
Find out how much your home could sell for in as little as 3 minutes with a no-obligation cash offer.
Estimated market value
$269,600
Get a cash offer in 3 minutes
Find out how much your home could sell for in as little as 3 minutes with a no-obligation cash offer.
Estimated market value
$269,600
- Florida
- Polk County
- Lake Wales
- 33853
- 906 HIGHLAND CREST CIRCLE
Nearby cities
Nearby zip codes
Other Lake Wales Topics
