Skip main navigation
Sold
  • Price Unknown

    906 Honey Maple St, Princeton, TX 75407

    3beds
    1,652sqft
    Single Family Residence
    Built in 2022
    6,272.64 Square Feet Lot
    $265,000 Zestimate®
    $--/sqft
    $2,053 Estimated rent

    Home value

    $265,000

    $252,000 - $278,000

    $2,053/mo

    Zestimate® history
    Loading
    Loading...

    Owner options

    List your home for rent

    $2,053/mo

    Rent Zestimate®

    Find your next renter with Zillow Rental Manager. Plus, with online applications, you can quickly screen prospective tenants – for free.

    Learn more

    $2,053/mo

    Rent Zestimate®

    Refinance and save

    $325/mo

    Est. payment

    Refinancing to a lower rate could help reduce your monthly payments and save thousands over the life of the loan.

    See today's rates

    $325/mo

    Est. payment

    Explore your selling options

    Work with a Zillow partner agent

    Leverage their expertise and Zillow's premium Showcase listings to get your home seen by more buyers.

    Get started

    List with your own agent

    Get your home in front of millions of buyers by listing it on Zillow.

    Learn how to do it

    Sell it yourself

    Take full control of how buyers see your home on Zillow by listing For Sale by Owner (FSBO).

    List your home

    What's special

    Updated light fixturesNewly installed guttersAdded ceiling fansSpacious dining areaLarge walk-in showerSpacious walk-in closetBeautifully upgraded single-story home
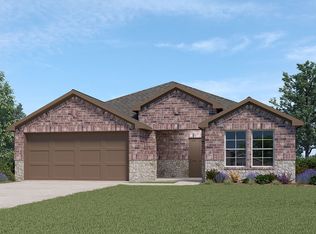
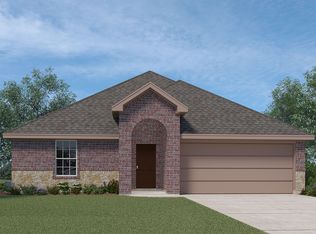
    **MULTIPLE OFFERS RECEIVED** Welcome to this beautifully upgraded single-story home in sought after Winchester Crossing. Built in 2022 by D R Horton, this 3 bed, 2 bath home stands out from nearby new construction thanks to extensive post build upgrades already completed, saving the next owner significant time and expense. The curb appeal shines with a charming covered front porch and newly installed gutters. Inside, the open concept layout is enhanced by continuous flooring throughout the entire home with NO carpet anywhere. The kitchen is bright and welcoming with beautiful cabinetry, upgraded lighting over the bar, and a spacious dining area that flows seamlessly into the comfortable living room. Thoughtful upgrades such as updated light fixtures, added hardware, and window blinds on every window elevate the space beyond builder grade. All bedrooms are generously sized, with added ceiling fans. The primary suite is a true retreat featuring a large bedroom, bath with open shelving, a large walk-in shower, a separate toilet room with added storage, and a spacious walk-in closet. The backyard is one of this home’s highlights; Enjoy a covered patio large enough for full outdoor furniture sets. A professionally installed single Tuff Shed remains with the home, offering excellent storage. The yard also includes a convenient dog access door. Additional major upgrades include a whole house water treatment system installed in 2023 with a new transformer added in 2025, a new roof in 2024, added laundry room cabinetry, and a two-car garage designed for function and organization. The home is also equipped with 5G internet for modern connectivity. Now vacant and move in ready, and a newly improved price, this home offers exceptional value compared to new construction where similar upgrades can easily add tens of thousands after purchase. Winchester Crossing residents enjoy a community pool, pond, playground, and easy access to Highway 380, all within Princeton ISD.

    Zillow last checked:

    Listing updated:

    Listed by:

    Nika Arastoupour 0675420 972-896-9231,

    Monument Realty 214-705-7827

    Bought with:

    Dora Mota, 0722779

    United Real Estate

    Jesus Mota, 0800199

    United Real Estate

    Source: NTREIS,MLS#: 21116349

    Facts & features

    Interior

    Bedrooms & bathrooms
    • Bedrooms: 3
    • Bathrooms: 2
    • Full bathrooms: 2
    Primary bedroom
    • Level: First
    • Dimensions: 13 x 20
    Bedroom
    • Level: First
    • Dimensions: 11 x 10
    Bedroom
    • Level: First
    • Dimensions: 11 x 10
    Dining room
    • Level: First
    • Dimensions: 9 x 10
    Living room
    • Level: First
    • Dimensions: 14 x 18
    Heating
    • Central
    Cooling
    • Central Air
    Appliances
    • Included: Some Gas Appliances, Dishwasher, Gas Cooktop, Disposal, Gas Range, Gas Water Heater, Microwave, Plumbed For Gas, Water Softener
    • Laundry: Common Area, Washer Hookup, Dryer Hookup, Laundry in Utility Room
    Features
    • Decorative/Designer Lighting Fixtures, Eat-in Kitchen, Granite Counters, High Speed Internet, Kitchen Island, Open Floorplan, Pantry, Cable TV, Walk-In Closet(s)
    • Flooring: Laminate, Tile
    • Windows: Window Coverings
    • Has basement: No
    • Has fireplace: No
    Interior area
    • Total interior livable area: 1,652 sqft

    Property

    Parking
    • Total spaces: 2
    • Parking features: Additional Parking, Concrete, Door-Single, Driveway, Garage Faces Front, Garage, Garage Door Opener, Inside Entrance, Kitchen Level
    • Attached garage spaces: 2
    Features
    • Levels: One
    • Stories: 1
    • Patio & porch: Covered
    • Exterior features: Private Yard, Rain Gutters
    • Pool features: None, Community
    • Fencing: Fenced,Wood
    Lot
    • Size: 6,272 sqft
    • Features: Interior Lot, Landscaped, Subdivision, Sprinkler System
    • Residential vegetation: Grassed
    Details
    • Additional structures: Shed(s), Storage
    • Parcel number: R1257200Z02801

    Construction

    Type & style
    • Home type: SingleFamily
    • Architectural style: Traditional,Detached
    • Property subtype: Single Family Residence
    Materials
    • Brick
    • Foundation: Slab
    • Roof: Shingle
    Condition
    • Year built: 2022

    Utilities & green energy

    • Sewer: Public Sewer
    • Water: Public
    • Utilities for property: Electricity Available, Electricity Connected, Phone Available, Sewer Available, Separate Meters, Water Available, Cable Available

    Community & neighborhood

    Security
    • Security features: Prewired, Security System, Carbon Monoxide Detector(s), Fire Alarm, Smoke Detector(s), Wireless
    Community
    • Community features: Lake, Playground, Park, Pool, Trails/Paths, Curbs, Sidewalks
    Location
    • Region: Princeton
    • Subdivision: Winchester Crossing Ph 8

    HOA & financial

    HOA
    • Has HOA: Yes
    • HOA fee: $325 semi-annually
    • Services included: All Facilities, Association Management
    • Association name: Nieghborhood Management
    • Association phone: 972-359-1548

    Other

    Other facts
    • Listing terms: Conventional,FHA,VA Loan

    Price history

    DateEventPrice
    5/12/2026Sold--
    Source: NTREIS #21116349 Report a problem
    4/18/2026Pending sale$265,000$160/sqft
    Source: NTREIS #21116349 Report a problem
    4/15/2026Contingent$265,000$160/sqft
    Source: NTREIS #21116349 Report a problem
    4/8/2026Price change$265,000-5%$160/sqft
    Source: NTREIS #21116349 Report a problem
    2/4/2026Price change$279,000-7%$169/sqft
    Source: NTREIS #21116349 Report a problem
    11/19/2025Listed for sale$299,900-12.4%$182/sqft
    Source: NTREIS #21116349 Report a problem
    7/12/2022Sold--
    Source: Agent Provided Report a problem
    6/7/2022Pending sale$342,395+0.1%$207/sqft
    Source: DR Horton Report a problem
    5/14/2022Price change$341,920+0.6%$207/sqft
    Source: DR Horton Report a problem
    5/13/2022Listed for sale$339,920$206/sqft
    Source: DR Horton Report a problem

    Public tax history

    YearProperty taxesTax assessment
    2025$4,413 -21.3%$307,927 -0.6%
    2024$5,607 -6.3%$309,724 -0.1%
    2023$5,986 +92.6%$310,000 +287.5%
    2022$3,109 $80,000

    Find assessor info on the county website

    Neighborhood: 75407

    Nearby schools

    GreatSchools rating
    Schools provided by the listing agent
    • Elementary: Harper
    • Middle: Mattei
    • High: Lovelady
    • District: Princeton ISD

    Source: NTREIS. This data may not be complete. We recommend contacting the local school district to confirm school assignments for this home.

    Get a cash offer in 3 minutes
    Find out how much your home could sell for in as little as 3 minutes with a no-obligation cash offer.
    Estimated market value
    $265,000
    Get a cash offer in 3 minutes
    Find out how much your home could sell for in as little as 3 minutes with a no-obligation cash offer.
    Estimated market value
    $265,000