If you are looking for a ranch style home that from the moment you pull into the driveway you notice right away how it has been well maintained and cared for look no further. Walking through the front door you will immediately see how impeccable every detailed of the home has been carefully chosen through out. The meticulous custom craftsmanship will be seen and felt. This will be a home that you want to put at the top of your list. We have tried to detail every corner of the home for you to see. As you make your way through the home to the back yard the peacefulness continues with the detached 25x24 garage, the carefully thought out raised garden beds that have seeds already planted for you to enjoy a variety of vegetables this summer along with some amazing chickens that are producing yummy eggs to enjoy while still having room to roam in your over .50 acre yard. PRO Plan Home Warranty being offered as well. Book with your Realtor today to come see this one!
Closed
$460,000
906 Huntwood St, Murfreesboro, TN 37130
3beds
1,788sqft
Single Family Residence, Residential
Built in 1971
0.58 Acres Lot
$453,500 Zestimate®
$257/sqft
$2,342 Estimated rent
Home value
$453,500
$431,000 - $476,000
$2,342/mo
Zestimate® history
Owner options
List your home for rent
$2,342/mo
Rent Zestimate®
Find your next renter with Zillow Rental Manager. Plus, with online applications, you can quickly screen prospective tenants – for free.
$2,342/mo
Rent Zestimate®
Refinance and save
$2,701/mo
Est. payment
Refinancing to a lower rate could help reduce your monthly payments and save thousands over the life of the loan.
$2,701/mo
Est. payment
Explore your selling options
Work with a Zillow partner agent
Leverage their expertise and Zillow's premium Showcase listings to get your home seen by more buyers.
Get startedList with your own agent
Get your home in front of millions of buyers by listing it on Zillow.
Learn how to do itSell it yourself
Take full control of how buyers see your home on Zillow by listing For Sale by Owner (FSBO).
List your homeWhat's special
Ranch style homeRaised garden beds
Zillow last checked:
Listing updated:
Listed by:
Amber Bringier 615-586-8930,
SimpliHOM
Bought with:
Brad Elam, 335012
Elam Real Estate
Source: RealTracs MLS as distributed by MLS GRID,MLS#: 2650783
Facts & features
Interior
Bedrooms & bathrooms
- Bedrooms: 3
- Bathrooms: 2
- Full bathrooms: 2
- Main level bedrooms: 3
Bedroom 1
- Features: Walk-In Closet(s)
- Level: Walk-In Closet(s)
- Area: 169 Square Feet
- Dimensions: 13x13
Bedroom 2
- Area: 132 Square Feet
- Dimensions: 12x11
Bedroom 3
- Area: 90 Square Feet
- Dimensions: 10x9
Den
- Area: 195 Square Feet
- Dimensions: 15x13
Dining room
- Area: 110 Square Feet
- Dimensions: 10x11
Kitchen
- Area: 153 Square Feet
- Dimensions: 17x9
Living room
- Features: Formal
- Level: Formal
- Area: 208 Square Feet
- Dimensions: 16x13
Heating
- Central
Cooling
- Central Air
Appliances
- Included: Dishwasher, Disposal, Microwave, Refrigerator, Electric Oven, Electric Range
Features
- Flooring: Wood, Tile
- Basement: Crawl Space
- Number of fireplaces: 1
- Fireplace features: Electric
Interior area
- Total structure area: 1,788
- Total interior livable area: 1,788 sqft
- Finished area above ground: 1,788
Property
Parking
- Total spaces: 2
- Parking features: Detached
- Garage spaces: 2
Features
- Levels: One
- Stories: 1
- Fencing: Privacy
Lot
- Size: 0.58 Acres
- Dimensions: 116.25 x 235.3 IRR
Details
- Parcel number: 081P C 00200 R0050300
- Special conditions: Standard
Construction
Type & style
- Home type: SingleFamily
- Property subtype: Single Family Residence, Residential
Materials
- Brick
Condition
- New construction: No
- Year built: 1971
Utilities & green energy
- Sewer: Public Sewer
- Water: Public
- Utilities for property: Water Available
Community & HOA
Community
- Subdivision: Maymont Est Sec B
HOA
- Has HOA: No
Location
- Region: Murfreesboro
Financial & listing details
- Price per square foot: $257/sqft
- Tax assessed value: $280,500
- Annual tax amount: $1,970
- Date on market: 5/3/2024
Price history
| Date | Event | Price |
|---|---|---|
| 6/20/2024 | Sold | $460,000-2.1%$257/sqft |
Source:  RealTracs MLS as distributed by MLS GRID #2650783 Report a problem RealTracs MLS as distributed by MLS GRID #2650783 Report a problem | ||
| 5/16/2024 | Contingent | $469,900$263/sqft |
Source: RealTracs MLS as distributed by MLS GRID #2650783 Report a problem | ||
| 5/3/2024 | Listed for sale | $469,900+203.4%$263/sqft |
Source: RealTracs MLS as distributed by MLS GRID #2650783 Report a problem | ||
| 3/31/2006 | Sold | $154,900+18.2%$87/sqft |
Source: Public Record Report a problem | ||
| 3/1/2004 | Sold | $131,000+45.6%$73/sqft |
Source: Public Record Report a problem | ||
| 8/6/1997 | Sold | $90,000+10.4%$50/sqft |
Source: Public Record Report a problem | ||
| 11/29/1994 | Sold | $81,500$46/sqft |
Source: Public Record Report a problem | ||
Public tax history
| Year | Property taxes | Tax assessment |
|---|---|---|
| 2025 | $1,984 +0.7% | $70,125 +0.7% |
| 2024 | $1,970 | $69,650 |
| 2023 | $1,970 +10.1% | $69,650 |
| 2022 | $1,789 +8.5% | $69,650 +48.2% |
| 2021 | $1,649 | $47,000 |
| 2020 | $1,649 +67.1% | $47,000 |
| 2019 | $987 -31.1% | $47,000 |
| 2018 | $1,433 -5.4% | $47,000 +20.7% |
| 2017 | $1,514 | $38,950 |
| 2016 | $1,514 | $38,950 |
| 2015 | $1,514 | $38,950 +3.3% |
| 2013 | $1,514 +7.7% | $37,700 +0.3% |
| 2012 | $1,405 +0.1% | $37,575 |
| 2011 | $1,404 | $37,575 |
| 2010 | $1,404 +1.5% | $37,575 +4.5% |
| 2008 | $1,383 | $35,950 |
| 2007 | $1,383 -0.3% | $35,950 -0.3% |
| 2006 | $1,387 +11.2% | $36,050 +30.7% |
| 2005 | $1,247 +9.4% | $27,587 +9.4% |
| 2004 | $1,140 | $25,219 |
| 2002 | $1,140 | $25,219 |
| 2001 | -- | $25,219 -73.1% |
| 2000 | -- | $93,871 |
Find assessor info on the county website
Neighborhood: 37130
Nearby homes
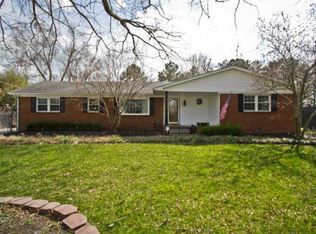
- $503,5003 bd3 ba2.8k sqft910 Huntwood St, Murfreesboro, TN 37130Off Market
- $316,7002 bd2 ba1.5k sqft1614 Leaf Ave, Murfreesboro, TN 37130Off Market

- $344,9002 bd1 ba1.3k sqft1610 Leaf Ave, Murfreesboro, TN 37130Off Market
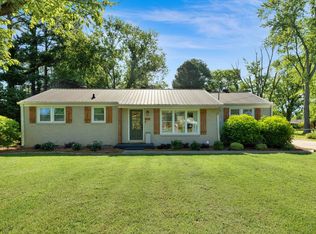
- $311,200-- bd1 ba1.4k sqft905 Lynnwood Cir, Murfreesboro, TN 37130Off Market
- $374,9003 bd3 ba2.1k sqft1606 Leaf Ave, Murfreesboro, TN 37130Off Market
- $360,100-- bd1 ba1.7k sqft909 Lynnwood Cir, Murfreesboro, TN 37130Off Market
- $430,1004 bd3 ba2.1k sqft1615 Maymont Dr, Murfreesboro, TN 37130Off Market
- $329,900-- bd2 ba1.5k sqft1611 Maymont Dr, Murfreesboro, TN 37130Off Market
Nearby schools
GreatSchools rating
- 6/10Northfield Elementary SchoolGrades: PK-6Distance: 1.3 mi
- 9/10Central Magnet SchoolGrades: 6-12Distance: 1.4 mi
Schools provided by the listing agent
- Elementary: Northfield Elementary
- Middle: Oakland Middle School
- High: Siegel High School
Source: RealTracs MLS as distributed by MLS GRID. This data may not be complete. We recommend contacting the local school district to confirm school assignments for this home.
Get a cash offer in 3 minutes
Find out how much your home could sell for in as little as 3 minutes with a no-obligation cash offer.
Estimated market value
$453,500
Get a cash offer in 3 minutes
Find out how much your home could sell for in as little as 3 minutes with a no-obligation cash offer.
Estimated market value
$453,500
- Tennessee
- Rutherford County
- Murfreesboro
- 37130
- 906 Huntwood St
Nearby cities
Nearby neighborhoods
Nearby zip codes
Other Murfreesboro Topics
