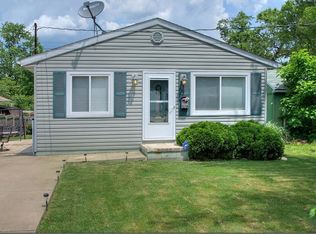
Welcome home to 906 Ivor Ave! Move right into this well-maintained 3-bedroom, 1-bath ranch tucked away on a quiet dead-end street in Akron. Built in 1999, this home offers the convenience of one-floor living with a functional layout and a fresh, inviting feel throughout.
Recent interior paint gives the home a clean, updated look, making it easy for the next owner to settle in and make it their own. The bright living space flow seamlessly into the three bedrooms and full bath, providing comfortable living in an efficient 984 square feet.
Downstairs, the full unfinished basement offers abundant storage and excellent potential for future living space, a home gym, workshop, or hobby area. The attached two-car garage adds convenience, while the fully fenced backyard provides plenty of room for pets, play, gardening, or relaxing outdoors.
If you're looking for a move-in-ready home with low-maintenance living, a private backyard, and a peaceful location, this ranch deserves a spot on your must-see list!
Schedule your favorite Realtor for a private showing today!
Contingent
$155,000
906 Ivor Ave, Akron, OH 44314
3beds
984sqft
Single Family Residence
Built in 1999
5,998 Square Feet Lot
$-- Zestimate®
$158/sqft
$-- HOA
What's special
Bright living spaceFunctional layoutQuiet dead-end streetPeaceful locationOne-floor livingFresh inviting feel throughoutFully fenced backyard
- 35 days |
- 826 |
- 40 |
Likely to sell faster than
Zillow last checked:
Listing updated:
Listed by:
Brent Smith 330-604-9875 brent@moveupneohio.com,
Keller Williams Legacy Group Realty
Source: MLS Now,MLS#: 5215849
Originating MLS: Stark Trumbull Area REALTORS
Facts & features
Interior
Bedrooms & bathrooms
- Bedrooms: 3
- Bathrooms: 1
- Full bathrooms: 1
- Main level bathrooms: 1
- Main level bedrooms: 3
Bedroom
- Description: Flooring: Carpet
- Level: First
- Dimensions: 13 x 10
Bedroom
- Description: Flooring: Carpet
- Level: First
- Dimensions: 10 x 10
Bedroom
- Description: Flooring: Carpet
- Level: First
- Dimensions: 10 x 10
Bathroom
- Description: Flooring: Linoleum
- Level: First
- Dimensions: 10 x 5
Kitchen
- Description: Flooring: Linoleum
- Level: First
- Dimensions: 18 x 10
Living room
- Description: Flooring: Wood
- Level: First
- Dimensions: 17 x 13
Heating
- Forced Air, Gas
Cooling
- Central Air
Appliances
- Included: Dryer, Dishwasher, Disposal, Range, Refrigerator, Washer
Features
- Basement: Full,Concrete,Unfinished
- Has fireplace: No
Interior area
- Total structure area: 984
- Total interior livable area: 984 sqft
- Finished area above ground: 984
Video & virtual tour
Property
Parking
- Total spaces: 2
- Parking features: Attached, Concrete, Garage, Garage Door Opener
- Attached garage spaces: 2
Features
- Levels: One
- Stories: 1
- Has spa: Yes
- Spa features: Hot Tub
- Fencing: Back Yard
Lot
- Size: 5,998 Square Feet
Details
- Parcel number: 6805161
Construction
Type & style
- Home type: SingleFamily
- Architectural style: Ranch
- Property subtype: Single Family Residence
Materials
- Vinyl Siding
- Roof: Asphalt,Fiberglass
Condition
- Year built: 1999
Utilities & green energy
- Sewer: Public Sewer
- Water: Public
Community & HOA
Community
- Security: Security System
- Subdivision: William A Johnstons Coventry
HOA
- Has HOA: No
Location
- Region: Akron
Financial & listing details
- Price per square foot: $158/sqft
- Tax assessed value: $162,880
- Annual tax amount: $3,640
- Date on market: 6/4/2026
- Cumulative days on market: 35 days
Estimated market value
Not available
Estimated sales range
Not available
Not available
Price history
| Date | Event | Price |
|---|---|---|
| 6/4/2026 | Listed for sale | $155,000+50.5%$158/sqft |
Source: | ||
| 9/4/2024 | Sold | $103,000$105/sqft |
Source: Public Record Report a problem | ||
| 4/30/2010 | Sold | $103,000+1960%$105/sqft |
Source: Public Record Report a problem | ||
| 5/12/1999 | Sold | $5,000$5/sqft |
Source: Public Record Report a problem | ||
Public tax history
| Year | Property taxes | Tax assessment |
|---|---|---|
| 2025 | $3,641 -1.9% | $57,000 |
| 2024 | $3,710 +20.1% | $57,000 |
| 2023 | $3,090 +24.8% | $57,000 +60% |
| 2022 | $2,476 -0.1% | $35,624 |
| 2021 | $2,478 | $35,624 |
| 2020 | -- | $35,624 +23.7% |
| 2019 | $2,252 +1.3% | $28,788 0% |
| 2018 | $2,224 +1.6% | $28,790 |
| 2017 | $2,189 | $28,790 |
| 2016 | $2,189 | $28,790 |
| 2015 | $2,189 +0.8% | $28,790 |
| 2014 | $2,172 +1.8% | $28,790 -0.2% |
| 2013 | $2,132 +0.7% | $28,860 |
| 2012 | $2,118 +16% | $28,860 0% |
| 2011 | $1,826 -7.1% | $28,862 -11.5% |
| 2010 | $1,965 | $32,610 |
| 2009 | -- | $32,610 |
| 2008 | $2,021 -31% | $32,610 0% |
| 2007 | $2,930 +53.3% | $32,620 |
| 2006 | $1,912 +18.8% | $32,620 |
| 2005 | $1,609 | $32,620 +5% |
| 2004 | -- | $31,059 |
| 2003 | $1,546 -0.7% | $31,059 |
| 2002 | $1,557 +4.2% | $31,059 +15.4% |
| 2001 | $1,494 +20% | $26,919 +2.8% |
| 2000 | $1,245 | $26,191 |
Find assessor info on the county website
Monthly payment
Est. payment$--/mo
Payment breakdown
Explore the cost of this home by adjusting the details. Changes won't be saved.All calculations are estimates and provided by Zillow, Inc. for informational purposes only. Actual amounts may vary.
HOA fees may include property taxes on listings classified as Co-Ops. Contact the listing agent and/or owner for fee details.
Mortgage interest rates are dependent on a number of factors, including credit score, down payment, and repayment length. Interest rate data provided by Zillow Group Marketplace, Inc. as of 1/1/1970 from various mortgage lenders with which we have lead or other similar arrangements; the Estimated Payment is an average of those rates.
See how much you could borrow to make a competitive offer.
Climate risks
Neighborhood: Kenmore
Nearby schools
GreatSchools rating
- 4/10Sam Salem Community Learning CenterGrades: PK-5Distance: 0.5 mi
- 3/10Innes Community Learning CenterGrades: 6-8Distance: 1.5 mi
- 4/10Garfield High SchoolGrades: 9-12Distance: 2.8 mi
Schools provided by the listing agent
- District: Akron CSD - 7701
Source: MLS Now. This data may not be complete. We recommend contacting the local school district to confirm school assignments for this home.
A local agent can set up tours, give advice and negotiate with sellers.
- Ohio
- Summit County
- Akron
- 44314
- Kenmore
- 906 Ivor Ave


