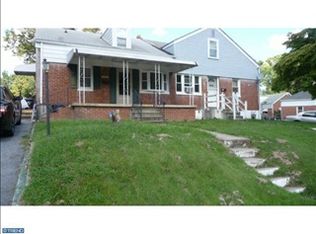
Handyman Special! Instant Equity Opportunity! Welcome to 906 Kingsman Rd, Boothwyn, PA—a great opportunity for a buyer looking to create a home of their own while building sweat equity along the way! This property offers a functional layout with spacious living areas, comfortable bedrooms, and plenty of potential for updates, improvements, and personalization. Whether you’re dreaming of a refreshed kitchen, updated bathrooms, new flooring, or simply adding your own style throughout, this home gives you the opportunity to make it exactly what you want. Outside, enjoy a nice-sized lot with plenty of room for entertaining, gardening, landscaping, or relaxing. Within the neighborhood, enjoy a newly renovated park just a short distance away. Conveniently located near shopping, schools, recreation, and Interstate 95, making everyday living and commuting a breeze. The property is being sold AS-IS and is ready for its next owner to bring their vision and make it shine. If you’ve been looking for an affordable home you can improve, personalize, and enjoy for years to come, this is a great opportunity to build instant equity while creating a home that’s truly your own. Bring your ideas, roll up your sleeves, and make 906 Kingsman Rd your new home!
For sale
$219,777
906 Kingsman Rd, Upper Chichester, PA 19061
3beds
1,344sqft
Single Family Residence
Built in 1945
6,970 Square Feet Lot
$289,500 Zestimate®
$164/sqft
$-- HOA
What's special
Nice-sized lotComfortable bedrooms
- 5 days
- 551
- 57
Zillow last checked:
Listing updated:
Listed by:
Michael Fingerman 267-549-8284,
HomeSmart Realty Advisors 2156041191
Source: Bright MLS,MLS#: PADE2123486
Facts & features
Interior
Bedrooms & bathrooms
- Bedrooms: 3
- Bathrooms: 1
- Full bathrooms: 1
- Main level bathrooms: 1
- Main level bedrooms: 2
Basement
- Area: 0
Heating
- Other
Cooling
- Other
Appliances
- Included: Water Heater
Features
- Basement: Interior Entry
- Has fireplace: No
Interior area
- Total structure area: 1,344
- Total interior livable area: 1,344 sqft
- Finished area above ground: 1,344
- Finished area below ground: 0
Property
Parking
- Parking features: Driveway
- Has uncovered spaces: Yes
Accessibility
- Accessibility features: None
Features
- Levels: Two
- Stories: 2
- Pool features: None
Lot
- Size: 6,970 Square Feet
Details
- Additional structures: Above Grade, Below Grade
- Parcel number: 09000170000
- Zoning: RES
- Special conditions: Standard
Construction
Type & style
- Home type: SingleFamily
- Architectural style: Traditional
- Property subtype: Single Family Residence
- Attached to another structure: Yes
Materials
- Other
- Foundation: Concrete Perimeter
Condition
- New construction: No
- Year built: 1945
Utilities & green energy
- Sewer: Public Sewer
- Water: Public
Community & HOA
Community
- Subdivision: None Available
HOA
- Has HOA: No
Location
- Region: Upper Chichester
- Municipality: UPPER CHICHESTER TWP
Financial & listing details
- Price per square foot: $164/sqft
- Tax assessed value: $125,060
- Annual tax amount: $4,894
- Date on market: 9/8/2026
- Listing agreement: Exclusive Right To Sell
- Ownership: Fee Simple
Estimated market value
$289,500
$263,000 - $313,000
$2,152/mo
Price history
| Date | Event | Price |
|---|---|---|
| 9/8/2026 | Listed for sale | $219,777+22.1%$164/sqft |
Source:  Bright MLS #PADE2123486 Report a problem Bright MLS #PADE2123486 Report a problem | ||
| 1/9/2008 | Sold | $180,000$134/sqft |
Source: Public Record Report a problem | ||
Public tax history
| Year | Property taxes | Tax assessment |
|---|---|---|
| 2026 | $4,722 +11.2% | $125,060 |
| 2025 | $4,246 +2.2% | $125,060 |
| 2024 | $4,155 +3.3% | $125,060 |
| 2023 | $4,022 +2.5% | $125,060 |
| 2022 | $3,924 | $125,060 |
| 2021 | $3,924 +797.7% | $125,060 +56.2% |
| 2020 | $437 -89.2% | $80,040 |
| 2019 | $4,035 -0.3% | $80,040 |
| 2018 | $4,047 +821.3% | $80,040 |
| 2017 | $439 | $80,040 |
| 2016 | $439 | $80,040 |
| 2015 | $439 | $80,040 |
| 2014 | $439 +2.8% | $80,040 |
| 2013 | $427 +2.8% | $80,040 |
| 2012 | $416 +0.3% | $80,040 |
| 2011 | $415 +2% | $80,040 |
| 2010 | $406 +5.3% | $80,040 |
| 2009 | $386 | $80,040 |
| 2008 | $386 +8.3% | $80,040 |
| 2007 | $356 +2% | $80,040 |
| 2006 | $349 | $80,040 |
| 2005 | $349 | $80,040 |
| 2004 | $349 +6.4% | $80,040 |
| 2003 | $328 +7.9% | $80,040 |
| 2002 | $304 | $80,040 |
| 2000 | $304 | $80,040 |
Find assessor info on the county website
Monthly payment
Est. payment
Payment breakdown
Explore the cost of this home by adjusting the details. Changes won't be saved.Climate risks
Neighborhood: 19061
Nearby schools
Schools provided by the listing agent
- District: Chichester
Source: Bright MLS. This data may not be complete. We recommend contacting the local school district to confirm school assignments for this home.
- $240,8003 bd1 ba1k sqft3100 Rodney Rd, Upper Chichester, PA 19061Off Market
- $268,2003 bd1 ba1.3k sqft908 Kingsman Rd, Upper Chichester, PA 19061Off Market
- $235,2003 bd1 ba1k sqft3104 Rodney Rd, Upper Chichester, PA 19061Off Market
- $263,3003 bd1 ba1k sqft910 Kingsman Rd, Upper Chichester, PA 19061Off Market
Similar homes
- $229,9003 bd2 ba1.3k sqft307 Taylor Ave, Upper Chichester, PA 19061For Sale

 MLS ID #PADE2123612, Ryan Haas, RE/MAX Edge. Bright MLS
 - $215,0003 bd1 ba1.3k sqft172 W Ridge Rd, Linwood, PA 19061For Sale
 MLS ID #PADE2119764, Lois Dambro, Long & Foster Real Estate, Inc.. Bright MLS
 - $280,0003 bd1 ba1k sqft935 Hillside Ave, Upper Chichester, PA 19061For Sale
 MLS ID #PADE2123394, Stephanie Parker, Keller Williams Real Estate-Blue Bell. Bright MLS
 - $222,9003 bd2 ba720 sqft138 Fronefield Ave, Linwood, PA 19061For Sale
 MLS ID #PADE2123474, Samantha Powell, Keller Williams Real Estate - Media. Bright MLS
 - $249,9003 bd1 ba875 sqft1108 Twaddell Dr, Upper Chichester, PA 19061For SaleMLS ID #PADE2123190, D Derderian, HomeSmart Realty Advisors- Exton. Bright MLS
- $198,0003 bd1 ba1.5k sqft1019 Yates Ave, Linwood, PA 19061For SaleMLS ID #PADE2122900, Ralph Harvey, ListWithFreedom.com. Bright MLS
- $190,0003 bd1 ba1.1k sqft1046 Yates Ave, Marcus Hook, PA 19061For SaleMLS ID #PADE2123102, Jessica Andrews, BHHS Fox & Roach-Media. Bright MLS
- $204,9994 bd1 ba1.4k sqft1119 Washington St, Boothwyn, PA 19061For SaleMLS ID #PADE2120972, Jeon Foley, HomeSmart Realty Advisors. Bright MLS
- $250,0002 bd2 ba1.3k sqft2103 Chichester Ave, Upper Chichester, PA 19061For SaleMLS ID #PADE2119684, Tracy Sauler, KW Greater West Chester. Bright MLS
- $274,9003 bd1 ba1.5k sqft300 Bethel Ave, Aston, PA 19014For SaleMLS ID #PADE2123504, Maria McAnulty, Century 21 The Real Estate Store. Bright MLS
- $299,9993 bd3 ba1.1k sqft2614 Osborne St, Upper Chichester, PA 19061For SaleMLS ID #PADE2112534, Jacqueline Much, Keller Williams Real Estate - West Chester. Bright MLS
- $295,0004 bd2 ba1.1k sqft1628 Cherry St, Upper Chichester, PA 19061For SaleMLS ID #PADE2114222, Mrs. Krystyna Latsios, Keller Williams Real Estate - Media. Bright MLS
- $292,5003 bd1 ba1.1k sqft1042 Randall Ave, Upper Chichester, PA 19061For SaleMLS ID #PADE2111440, Hailey Petransky, Keller Williams Real Estate - Media. Bright MLS
- $175,0003 bd1 ba1.2k sqft4 W 9th St, Marcus Hook, PA 19061For SaleMLS ID #PADE2113494, Mr. Armand Pace, Sam Pace & Associates. Bright MLS
- $119,0003 bd1 ba1.1k sqft1 Spruce St, Marcus Hook, PA 19061For SaleMLS ID #PADE2123354, Michael Fingerman, HomeSmart Realty Advisors. Bright MLS
- $220,0003 bd1 ba1.1k sqft14 Cedar St, Marcus Hook, PA 19061For SaleMLS ID #PADE2117000, Scott Farnan, BHHS Fox & Roach - Hockessin. Bright MLS
- $265,0003 bd1 ba1.2k sqft1313 Langley St, Trainer, PA 19061For SaleMLS ID #PADE2121812, Barbara White, Long & Foster Real Estate, Inc.. Bright MLS
- $215,0003 bd3 ba1.2k sqft1547 Rainer Rd, Brookhaven, PA 19015For SaleMLS ID #PADE2122782, Kirk Waechter, Prosperity Real Estate & Investment Services. Bright MLS
- $207,9003 bd1 ba1k sqft16 Cedar St, Marcus Hook, PA 19061For SaleMLS ID #PADE2119148, Kristin Melchior, Element Realty, LLC. Bright MLS
