Spacious Home with Backyard Pool/Oasis in the Heart of Stone Oak! Nestled on a quiet cul-de-sac in one of San Antonio's most sought-after neighborhoods, this beautifully maintained 4-bedroom, 2.5-bathroom home offers the perfect blend of comfort, style, and convenience. Step into your private backyard paradise, complete with a sparkling pool by Alamo Pool Builders, a new pool pump (2024), a spacious wooden deck, privacy fence, and a full sprinkler system-ideal for entertaining or simply relaxing under the Texas sun. Inside, you'll find a chef's kitchen featuring granite countertops, custom backsplash, stainless steel appliances (including refrigerator), built-in ovens, and a charming garden window. The cozy wood-burning fireplace, elegant crown molding throughout, and a dedicated office with French doors and built-in closet add character and functionality to the space. The expansive game room offers endless possibilities and storage with abundant closet space. Retreat to the spacious primary suite complete with a coffered ceiling, room for a king-sized bed, and a large walk-in closet. Additional highlights include a new upstairs HVAC system (2023), a new attic fan, new water heater with circulation pump (2023), water softener, and more! Located near Highway 281 and Loop 1604, you'll enjoy quick access to top-tier shopping, dining, and the area's highly rated schools. The neighborhood also features amenities such as a community pool, park, playground, basketball courts, and BBQ area-perfect for families and gatherings. Don't miss your chance to own this exceptional home in the heart of Stone Oak-schedule your showing today!
Sold
Price Unknown
906 La Cascada, San Antonio, TX 78258
4beds
3,561sqft
Single Family Residence
Built in 1996
9,104 Square Feet Lot
$512,400 Zestimate®
$--/sqft
$4,560 Estimated rent
Home value
$512,400
$477,000 - $553,000
$4,560/mo
Zestimate® history
Owner options
List your home for rent
$4,560/mo
Rent Zestimate®
Find your next renter with Zillow Rental Manager. Plus, with online applications, you can quickly screen prospective tenants – for free.
$4,560/mo
Rent Zestimate®
Refinance and save
$116/mo
Est. payment
Refinancing to a lower rate could help reduce your monthly payments and save thousands over the life of the loan.
$116/mo
Est. payment
Explore your selling options
Work with a Zillow partner agent
Leverage their expertise and Zillow's premium Showcase listings to get your home seen by more buyers.
Get startedList with your own agent
Get your home in front of millions of buyers by listing it on Zillow.
Learn how to do itSell it yourself
Take full control of how buyers see your home on Zillow by listing For Sale by Owner (FSBO).
List your homeWhat's special
Zillow last checked:
Listing updated:
Listed by:
Jennifer Brown TREC #722756 (210) 605-3728,
BHHS PenFed Realty
Source: LERA MLS,MLS#: 1861702
Facts & features
Interior
Bedrooms & bathrooms
- Bedrooms: 4
- Bathrooms: 3
- Full bathrooms: 2
- 1/2 bathrooms: 1
Primary bedroom
- Features: Walk-In Closet(s), Ceiling Fan(s), Full Bath
- Level: Upper
- Area: 475
- Dimensions: 25 x 19
Bedroom 2
- Area: 234
- Dimensions: 13 x 18
Bedroom 3
- Area: 180
- Dimensions: 12 x 15
Bedroom 4
- Area: 208
- Dimensions: 13 x 16
Primary bathroom
- Features: Tub/Shower Separate, Double Vanity
- Area: 216
- Dimensions: 12 x 18
Dining room
- Area: 195
- Dimensions: 13 x 15
Kitchen
- Area: 255
- Dimensions: 15 x 17
Living room
- Area: 272
- Dimensions: 17 x 16
Heating
- Central, Electric
Cooling
- Ceiling Fan(s), Two Central, Attic Fan
Appliances
- Included: Washer, Dryer, Cooktop, Built-In Oven, Microwave, Refrigerator, Disposal, Dishwasher, Water Softener Owned, Vented Exhaust Fan, Plumb for Water Softener, Instant Hot Water
- Laundry: Lower Level, Laundry Room, Washer Hookup, Dryer Connection
Features
- Three Living Area, Separate Dining Room, Two Eating Areas, Study/Library, All Bedrooms Upstairs, High Ceilings, Walk-In Closet(s), Ceiling Fan(s), Chandelier
- Flooring: Carpet, Ceramic Tile
- Windows: Double Pane Windows
- Has basement: No
- Number of fireplaces: 1
- Fireplace features: Living Room
Interior area
- Total interior livable area: 3,561 sqft
Property
Parking
- Total spaces: 2
- Parking features: Two Car Garage, Garage Door Opener
- Garage spaces: 2
Features
- Levels: Two
- Stories: 2
- Patio & porch: Deck
- Exterior features: Sprinkler System
- Has private pool: Yes
- Pool features: In Ground, Community
- Fencing: Privacy
Lot
- Size: 9,104 Square Feet
- Features: Cul-De-Sac, Curbs, Street Gutters, Sidewalks
- Residential vegetation: Mature Trees, Mature Trees (ext feat)
Details
- Parcel number: 192200020150
Construction
Type & style
- Home type: SingleFamily
- Property subtype: Single Family Residence
Materials
- Brick, Fiber Cement
- Foundation: Slab
- Roof: Composition
Condition
- Pre-Owned
- New construction: No
- Year built: 1996
Utilities & green energy
- Electric: CPS
- Water: SAWS
Community & HOA
Community
- Features: Playground, BBQ/Grill, Basketball Court
- Security: Smoke Detector(s), Security System Owned
- Subdivision: Stone Oak/Las Lomas At
HOA
- Has HOA: Yes
- HOA fee: $116 annually
- HOA name: STONE OAK POA
- Second HOA name: Heights At Las Lomas
- Additional fee info: HOA Fee 2: $295.00 Annually
Location
- Region: San Antonio
Financial & listing details
- Tax assessed value: $545,990
- Annual tax amount: $12,479
- Date on market: 4/27/2025
- Cumulative days on market: 17 days
- Listing terms: Conventional,FHA,VA Loan,Cash
- Road surface type: Paved
Price history
| Date | Event | Price |
|---|---|---|
| 5/29/2025 | Sold | -- |
Source:  LERA MLS #1861702 Report a problem LERA MLS #1861702 Report a problem | ||
| 5/14/2025 | Pending sale | $535,000$150/sqft |
Source: LERA MLS #1861702 Report a problem | ||
| 5/3/2025 | Contingent | $535,000$150/sqft |
Source: LERA MLS #1861702 Report a problem | ||
| 4/27/2025 | Listed for sale | $535,000+2.9%$150/sqft |
Source: LERA MLS #1861702 Report a problem | ||
| 2/21/2023 | Sold | -- |
Source: BHHS PenFed solds #-6702591887332823367 Report a problem | ||
| 1/30/2023 | Pending sale | $520,000$146/sqft |
Source: LERA MLS #1655581 Report a problem | ||
| 12/10/2022 | Listed for sale | $520,000+73.4%$146/sqft |
Source: LERA MLS #1655581 Report a problem | ||
| 8/5/2019 | Sold | -- |
Source: LERA MLS #1386309 Report a problem | ||
| 7/8/2019 | Pending sale | $299,900$84/sqft |
Source: The Lynn Group, LLC #1386309 Report a problem | ||
| 5/24/2019 | Listed for sale | $299,900+22.4%$84/sqft |
Source: The Lynn Group, LLC #1386309 Report a problem | ||
| 2/18/2011 | Sold | -- |
Source: Agent Provided Report a problem | ||
| 4/12/2010 | Listed for sale | $245,000$69/sqft |
Source: Doris Young & Co., REALTORS #831022 Report a problem | ||
Public tax history
| Year | Property taxes | Tax assessment |
|---|---|---|
| 2025 | $9,772 -5.7% | $545,990 -1% |
| 2024 | $10,358 +29.6% | $551,490 +24.3% |
| 2023 | $7,990 -8.2% | $443,780 +10% |
| 2022 | $8,702 +9% | $403,436 +10% |
| 2021 | $7,982 | $366,760 +9.9% |
| 2020 | $7,982 +6.9% | $333,860 +10.7% |
| 2019 | $7,466 | $301,480 +2.2% |
| 2018 | $7,466 +3.2% | $294,990 +4% |
| 2017 | $7,233 +2.8% | $283,720 +3.6% |
| 2016 | $7,036 +8.5% | $273,970 +4% |
| 2015 | $6,485 | $263,500 +8.6% |
| 2014 | $6,485 | $242,550 +5.1% |
| 2013 | -- | $230,720 +8.1% |
| 2012 | -- | $213,420 -0.9% |
| 2011 | -- | $215,440 +0.3% |
| 2010 | -- | $214,820 -7.7% |
| 2009 | -- | $232,770 -1.8% |
| 2008 | -- | $236,950 +7.6% |
| 2006 | -- | $220,130 +1.3% |
| 2005 | -- | $217,200 |
| 2004 | -- | -- |
| 2003 | -- | -- |
| 2002 | -- | -- |
| 2001 | -- | -- |
| 2000 | -- | -- |
Find assessor info on the county website
Neighborhood: Las Lomas-Stone Oak
Nearby homes
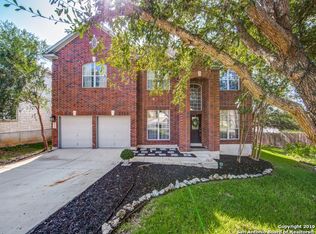
- $507,3005 bd4 ba3.4k sqft910 La Cascada, San Antonio, TX 78258Off Market
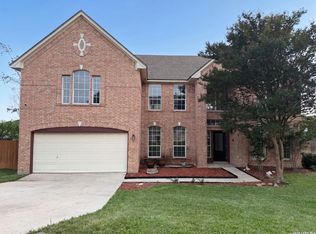
- $427,0004 bd4 ba3.6k sqft902 La Cascada, San Antonio, TX 78258For Sale
- $294,0006 bd2 ba1.4k sqft21030 La Pena Dr, San Antonio, TX 78258Off Market
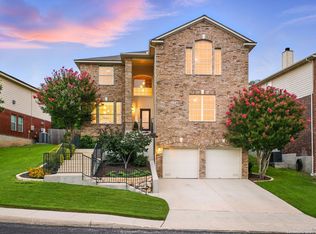
- $--4 bd3 ba2.7k sqft21034 La Pena Dr, San Antonio, TX 78258Sold
- $452,8005 bd3 ba3.1k sqft21026 La Pena Dr, San Antonio, TX 78258Off Market
- $395,5004 bd3 ba2.7k sqft914 La Cascada, San Antonio, TX 78258Off Market
- $367,6004 bd2 ba2.5k sqft21038 La Pena Dr, San Antonio, TX 78258Off Market
- $462,7004 bd2 ba3k sqft907 La Cascada, San Antonio, TX 78258Off Market
Nearby schools
GreatSchools rating
- 8/10Las Lomas Elementary SchoolGrades: PK-5Distance: 0.7 mi
- 9/10Bush Middle SchoolGrades: 6-8Distance: 1.4 mi
- 8/10Reagan High SchoolGrades: 9-12Distance: 1.1 mi
Schools provided by the listing agent
- Elementary: Las Lomas
- Middle: Barbara Bush
- High: Ronald Reagan
- District: North East I.S.D.
Source: LERA MLS. This data may not be complete. We recommend contacting the local school district to confirm school assignments for this home.
Get a cash offer in 3 minutes
Find out how much your home could sell for in as little as 3 minutes with a no-obligation cash offer.
Estimated market value
$512,400
Get a cash offer in 3 minutes
Find out how much your home could sell for in as little as 3 minutes with a no-obligation cash offer.
Estimated market value
$512,400
- Texas
- Bexar County
- San Antonio
- 78258
- Las Lomas-Stone Oak
- 906 La Cascada
Nearby cities
Nearby neighborhoods
Nearby zip codes
Other San Antonio Topics
