Exclusive Estate home in Lake Sapphire Estates in Lutz located on a privately owned cul de sac with 10 custom homes. This lovely home sits on 3.68 acres with a conservation area as your backyard giving you plenty of privacy and space to roam with space between you and your neighbors. Enjoy your morning coffee or your evening beverage on your screened lanai overlooking views of nature including deer. The main home has over 3,600 s.f. with 4 bedrooms, 3 full baths plus a half bath that also serves as the pool bath. There is a studio efficiency located above the 2 car garage which has just under 600 s.f. and features a kitchenette; full bathroom; walk-in closet and a sitting area. The main house features a 3 car side entry garage with plenty of storage space. Enter the home through double front entry doors off your porch into the sitting room and dining room area. Note the high ceilings, crown molding and wood look tile floors which are throughout the home. The primary bedroom, ½ bath and 4th bedroom/office are to the left. The primary bedroom is large and includes a sitting area with a French door that accesses the lanai and pool area. There are 2 walk-in closets with custom shelving. The primary bathroom features separate vanities with Quartz counters; a step-in shower and jacuzzi tub along with a linen closet and private toilet area. The kitchen is truly the heart of the home as it opens to the family room and casual dining area with plenty of space for entertaining. The family room has a fireplace and French doors to the lanai and pool area. The kitchen was updated several years ago with Quartz counters; double ovens with convection; an induction cooktop; Welborn cabinets and a large walk-in pantry just off of the kitchen. The hall off the kitchen leads you to the 2 additional bedrooms, laundry room and garage access. Both additional bedrooms have an en-suite bath with a tub/shower combination. The laundry room has a laundry sink and storage cabinets. The LG washer and dryer will stay. There are many other features including Roof 2025; septic drainfield 2025; HVAC 2022; Saltwater solar heated pool with Pebble Tec and rock waterfall - updated 2018 ; water heaters 2018; plantation shutters; and an RV hookup to name a few. The 2 car garage was used as a workshop by the current owners. Both garages feature programmable garage door openers. This home is conveniently located in Lutz a short distance from shopping, restaurants, medical facilities, sports fields and main roads such as Dale Mabry, US 41, the Veterans Expressway. Come see this home today and make it yours!
Sold for $1,350,000
$1,350,000
906 LAKE SAPPHIRE LANE, LUTZ, FL 33548
4beds
4,216sqft
Single Family Residence
Built in 2001
3.68 Acres Lot
$1,349,900 Zestimate®
$320/sqft
$5,321 Estimated rent
Home value
$1,349,900
$1.27M - $1.43M
$5,321/mo
Zestimate® history
Owner options
List your home for rent
$5,321/mo
Rent Zestimate®
Find your next renter with Zillow Rental Manager. Plus, with online applications, you can quickly screen prospective tenants – for free.
$5,321/mo
Rent Zestimate®
Refinance and save
$7,798/mo
Est. payment
Refinancing to a lower rate could help reduce your monthly payments and save thousands over the life of the loan.
$7,798/mo
Est. payment
Explore your selling options
Work with a Zillow partner agent
Leverage their expertise and Zillow's premium Showcase listings to get your home seen by more buyers.
Get startedList with your own agent
Get your home in front of millions of buyers by listing it on Zillow.
Learn how to do itSell it yourself
Take full control of how buyers see your home on Zillow by listing For Sale by Owner (FSBO).
List your homeWhat's special
Rv hookupHigh ceilingsPlantation shuttersCrown molding
Zillow last checked:
Listing updated:
Listed by:
Marybeth Storts 813-394-7560,
KELLER WILLIAMS TAMPA PROPERTIES 813-264-7754
Bought with:
Julia Wright, 3347907
KELLER WILLIAMS TAMPA PROPERTIES
Source: Stellar MLS,MLS#: TB8541807 Originating MLS: Suncoast Tampa
Originating MLS: Suncoast Tampa
Facts & features
Interior
Bedrooms & bathrooms
- Bedrooms: 4
- Bathrooms: 4
- Full bathrooms: 3
- 1/2 bathrooms: 1
Primary bedroom
- Features: Ceiling Fan(s), Walk-In Closet(s)
- Level: First
- Area: 475 Square Feet
- Dimensions: 25x19
Bedroom 2
- Features: Ceiling Fan(s), En Suite Bathroom, Tub With Shower, Built-in Closet
- Level: First
- Area: 168 Square Feet
- Dimensions: 14x12
Bedroom 3
- Features: Ceiling Fan(s), En Suite Bathroom, Tub With Shower, Built-in Closet
- Level: First
- Area: 168 Square Feet
- Dimensions: 14x12
Bedroom 4
- Features: Ceiling Fan(s), Built-in Closet
- Level: First
- Area: 143 Square Feet
- Dimensions: 13x11
Primary bathroom
- Features: Bath With Whirlpool, Dual Sinks, En Suite Bathroom, Garden Bath, Split Vanities, Linen Closet
- Level: First
Dinette
- Level: First
- Area: 81 Square Feet
- Dimensions: 9x9
Dining room
- Level: First
- Area: 182 Square Feet
- Dimensions: 13x14
Family room
- Features: Ceiling Fan(s)
- Level: First
- Area: 418 Square Feet
- Dimensions: 19x22
Kitchen
- Features: Breakfast Bar, Kitchen Island, Stone Counters, Pantry
- Level: First
- Area: 315 Square Feet
- Dimensions: 15x21
Laundry
- Level: First
- Area: 104 Square Feet
- Dimensions: 8x13
Living room
- Level: First
- Area: 154 Square Feet
- Dimensions: 14x11
Heating
- Central, Electric
Cooling
- Central Air
Appliances
- Included: Oven, Convection Oven, Cooktop, Dishwasher, Disposal, Dryer, Electric Water Heater, Microwave, Refrigerator, Washer, Water Filtration System
- Laundry: Laundry Room
Features
- Ceiling Fan(s), Crown Molding, Eating Space In Kitchen, High Ceilings, Kitchen/Family Room Combo, Solid Surface Counters, Split Bedroom, Walk-In Closet(s)
- Flooring: Tile
- Windows: Window Treatments
- Has fireplace: Yes
- Fireplace features: Family Room, Wood Burning
Interior area
- Total structure area: 6,686
- Total interior livable area: 4,216 sqft
Property
Parking
- Total spaces: 5
- Parking features: Split Garage, Workshop in Garage
- Attached garage spaces: 5
Features
- Levels: One
- Stories: 1
- Patio & porch: Front Porch
- Exterior features: Irrigation System
- Has private pool: Yes
- Pool features: Gunite, Heated, Salt Water, Screen Enclosure
- Has view: Yes
- View description: Trees/Woods
Lot
- Size: 3.68 Acres
- Dimensions: 340 x 170
- Features: Conservation Area, Cul-De-Sac
- Residential vegetation: Wooded
Details
- Parcel number: U1427185HB00000000002.0
- Zoning: ASC-1
- Special conditions: None
Construction
Type & style
- Home type: SingleFamily
- Architectural style: Contemporary
- Property subtype: Single Family Residence
Materials
- Block
- Foundation: Slab
- Roof: Shingle
Condition
- New construction: No
- Year built: 2001
Utilities & green energy
- Sewer: Septic Tank
- Water: Well
- Utilities for property: BB/HS Internet Available, Cable Connected, Electricity Connected, Sprinkler Well
Community & HOA
Community
- Features: Deed Restrictions
- Security: Security System Owned
- Pet fee: $0 monthly
- Subdivision: LAKE SAPPHIRE ESTATES
HOA
- Has HOA: Yes
- Services included: Private Road
- HOA fee: $67 monthly
- HOA name: Karen Vorhees, Secretary
- HOA phone: 813-477-7459
Location
- Region: Lutz
Financial & listing details
- Price per square foot: $320/sqft
- Tax assessed value: $909,675
- Annual tax amount: $7,653
- Date on market: 8/24/2026
- Cumulative days on market: 3 days
- Listing terms: Cash,Conventional,VA Loan
- Ownership: Fee Simple
- Total actual rent: 0
- Electric utility on property: Yes
- Road surface type: Asphalt
Price history
| Date | Event | Price |
|---|---|---|
| 9/30/2026 | Sold | $1,350,000-7.3%$320/sqft |
Source:  Stellar MLS #TB8541807 Report a problem Stellar MLS #TB8541807 Report a problem | ||
| 8/24/2026 | Listed for sale | $1,457,000+112.7%$346/sqft |
Source: Stellar MLS #TB8541807 Report a problem | ||
| 7/25/2009 | Listing removed | $685,000$162/sqft |
Source: Beach & Bay Realty Inc #7404430 Report a problem | ||
| 5/17/2009 | Listed for sale | $685,000+29.2%$162/sqft |
Source: Beach & Bay Realty Inc #7404430 Report a problem | ||
| 9/9/2003 | Sold | $530,000$126/sqft |
Source: Public Record Report a problem | ||
Public tax history
| Year | Property taxes | Tax assessment |
|---|---|---|
| 2025 | $7,654 +8.5% | $425,896 +2.9% |
| 2024 | $7,054 +3.4% | $413,893 +3% |
| 2023 | $6,823 +3.9% | $401,838 +3% |
| 2022 | $6,569 +1% | $390,134 +3% |
| 2021 | $6,502 +1.7% | $378,771 +1.4% |
| 2020 | $6,393 +2.3% | $373,541 +2.3% |
| 2019 | $6,247 | $365,143 +1.9% |
| 2018 | $6,247 +1.6% | $358,335 -28.1% |
| 2017 | $6,146 +1.2% | $498,495 +45% |
| 2016 | $6,072 +0.6% | $343,746 +0.7% |
| 2015 | $6,034 -0.7% | $341,357 +0.8% |
| 2014 | $6,075 | $338,648 +1.5% |
| 2013 | $6,075 +0.2% | $333,643 +1.7% |
| 2012 | $6,060 +2% | $328,066 +2% |
| 2011 | $5,940 -7.7% | $321,485 -7.7% |
| 2010 | $6,432 -9.1% | $348,205 -8% |
| 2009 | $7,078 -17% | $378,566 -15.7% |
| 2008 | $8,531 +0.9% | $449,147 +3% |
| 2007 | $8,459 -6.1% | $436,065 +2.5% |
| 2006 | $9,006 -0.2% | $425,429 +3% |
| 2005 | $9,025 | $413,038 -5.3% |
| 2004 | -- | $436,036 +14.3% |
| 2003 | -- | $381,513 +7.2% |
| 2002 | -- | $355,901 +539.2% |
| 2001 | -- | $55,675 +142.9% |
| 2000 | $552 | $22,925 |
Find assessor info on the county website
Neighborhood: 33548
Nearby homes
- $1,251,9005 bd4 ba5.1k sqft910 Lake Sapphire Ln, Lutz, FL 33548Off Market
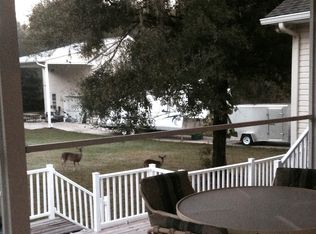
- $593,0003 bd1 ba952 sqft905 Montana Ave, Lutz, FL 33548Off Market
- $955,2004 bd3 ba2.7k sqft902 Lake Sapphire Ln, Lutz, FL 33548Off Market
- $235,6001 bd1 ba665 sqft903 Montana Ave, Lutz, FL 33548Off Market
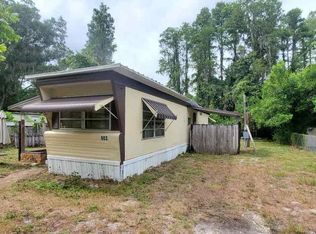
- $318,600-- bd-- ba-- sqft0 Livingston Rd, Lutz, FL 33559Off Market
- $880,6004 bd3 ba2.8k sqft905 Lake Sapphire Ln, Lutz, FL 33548Off Market
- $135,9003 bd1 ba552 sqft901 Montana Ave, Lutz, FL 33548Off Market
- $676,4004 bd3 ba2.5k sqft18523 Crooked Lane ##18523, lutz, FL 33548Off Market
Nearby schools
GreatSchools rating
- 8/10Lutz K-8 SchoolGrades: PK-8Distance: 1.3 mi
- 7/10Steinbrenner High SchoolGrades: 9-12Distance: 3.5 mi
- 3/10Buchanan Middle SchoolGrades: 6-8Distance: 3.8 mi
Schools provided by the listing agent
- Elementary: Lutz-HB
- Middle: Buchanan-HB
- High: Steinbrenner High School
Source: Stellar MLS. This data may not be complete. We recommend contacting the local school district to confirm school assignments for this home.
Get a cash offer in 3 minutes
Find out how much your home could sell for in as little as 3 minutes with a no-obligation cash offer.
Estimated market value
$1,349,900
Get a cash offer in 3 minutes
Find out how much your home could sell for in as little as 3 minutes with a no-obligation cash offer.
Estimated market value
$1,349,900
- Florida
- Hillsborough County
- Lutz
- 33548
- 906 LAKE SAPPHIRE LANE
